
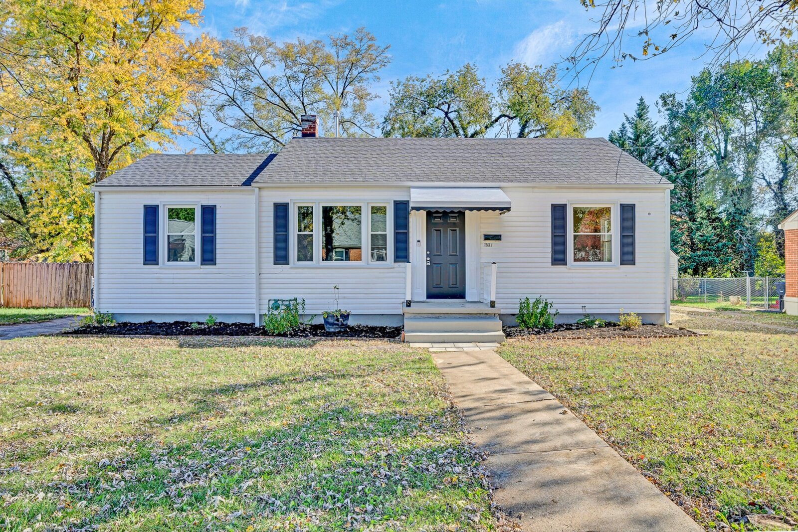
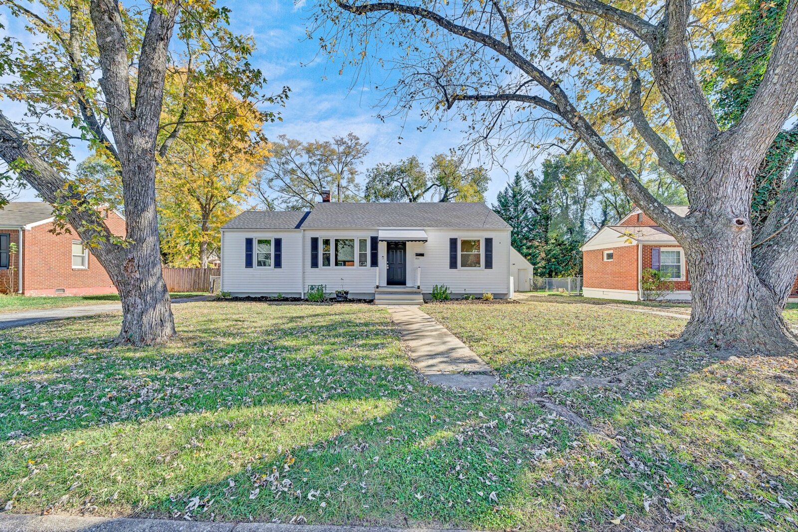
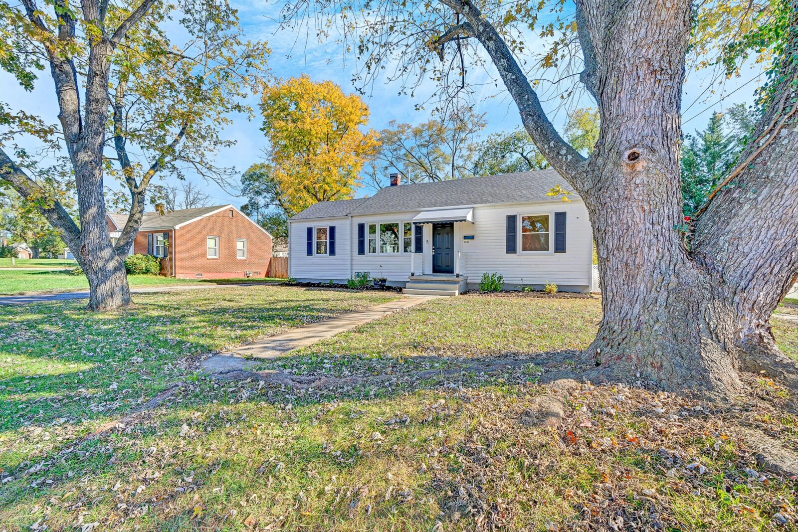
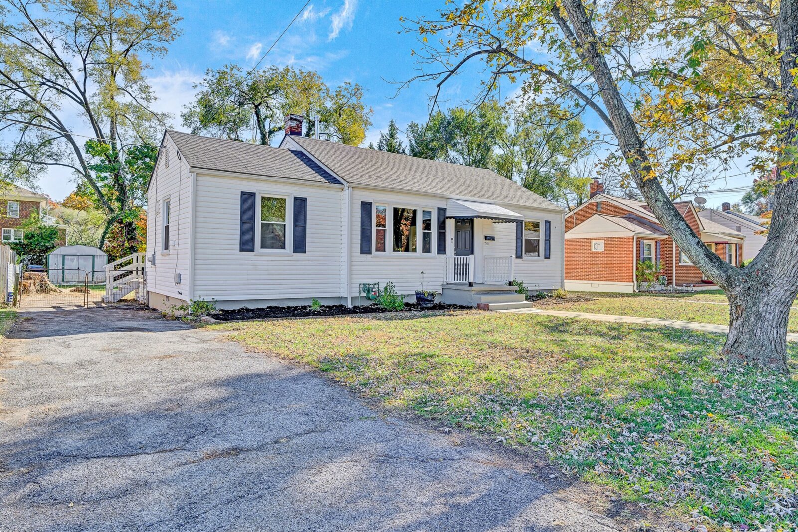
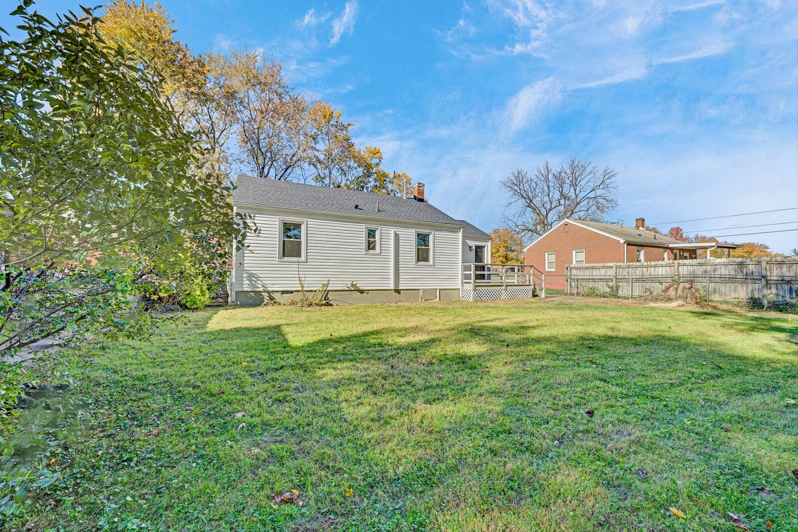
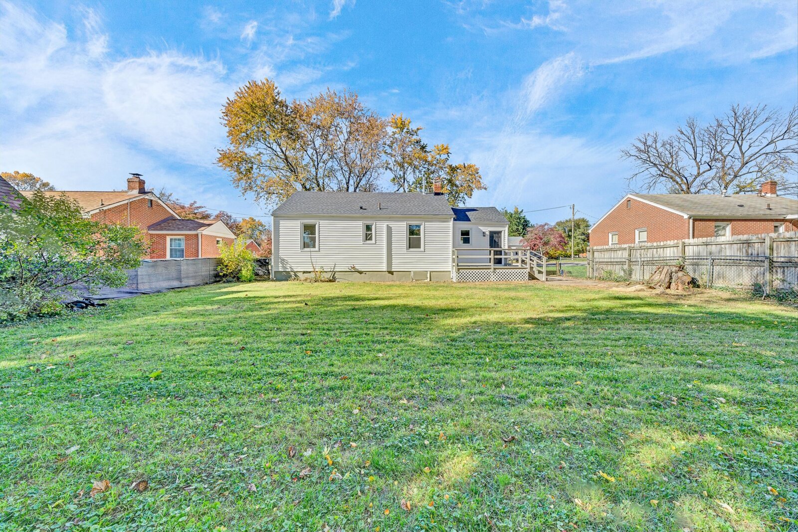
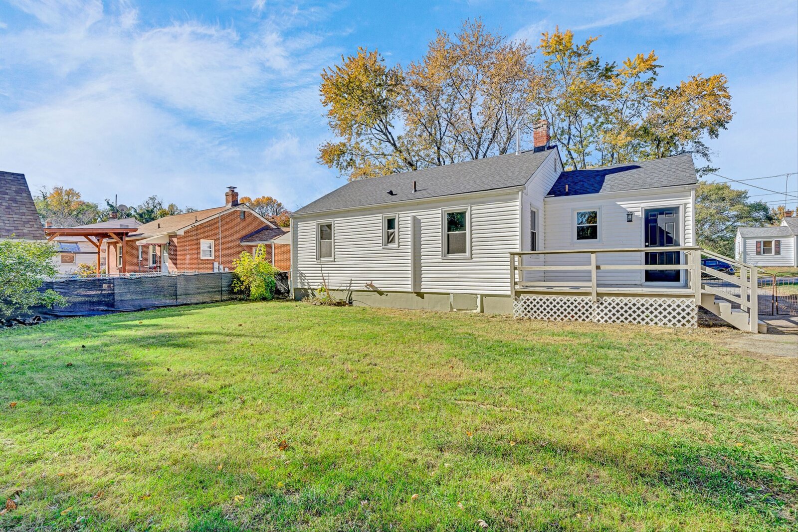
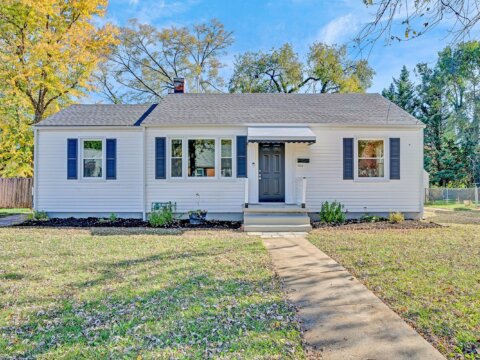
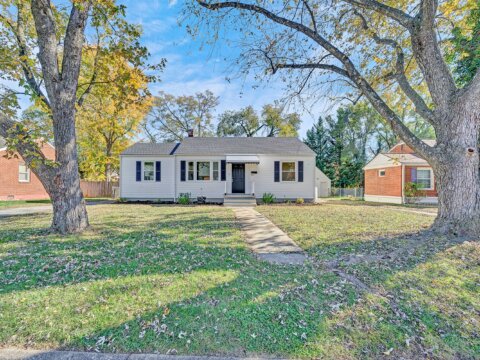
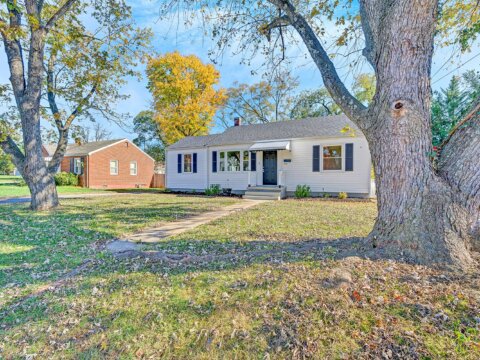
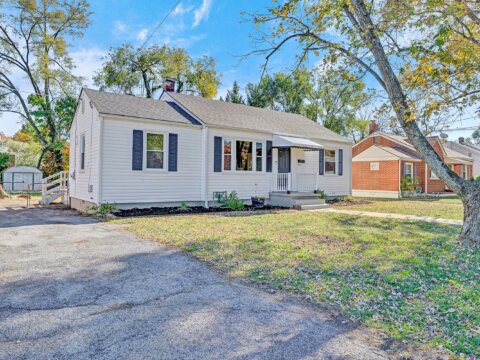
2531 Averett St NW, Roanoke VA 24012 Price Only $199,900
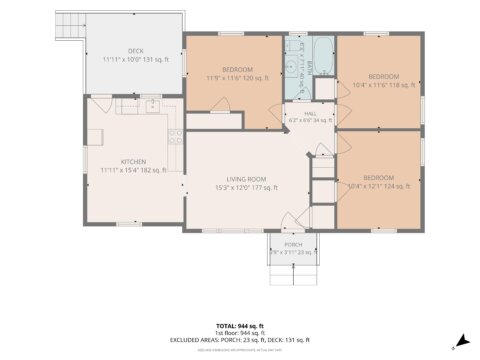
CLICK HERE FOR INTERACTIVE FLOOR PLANS
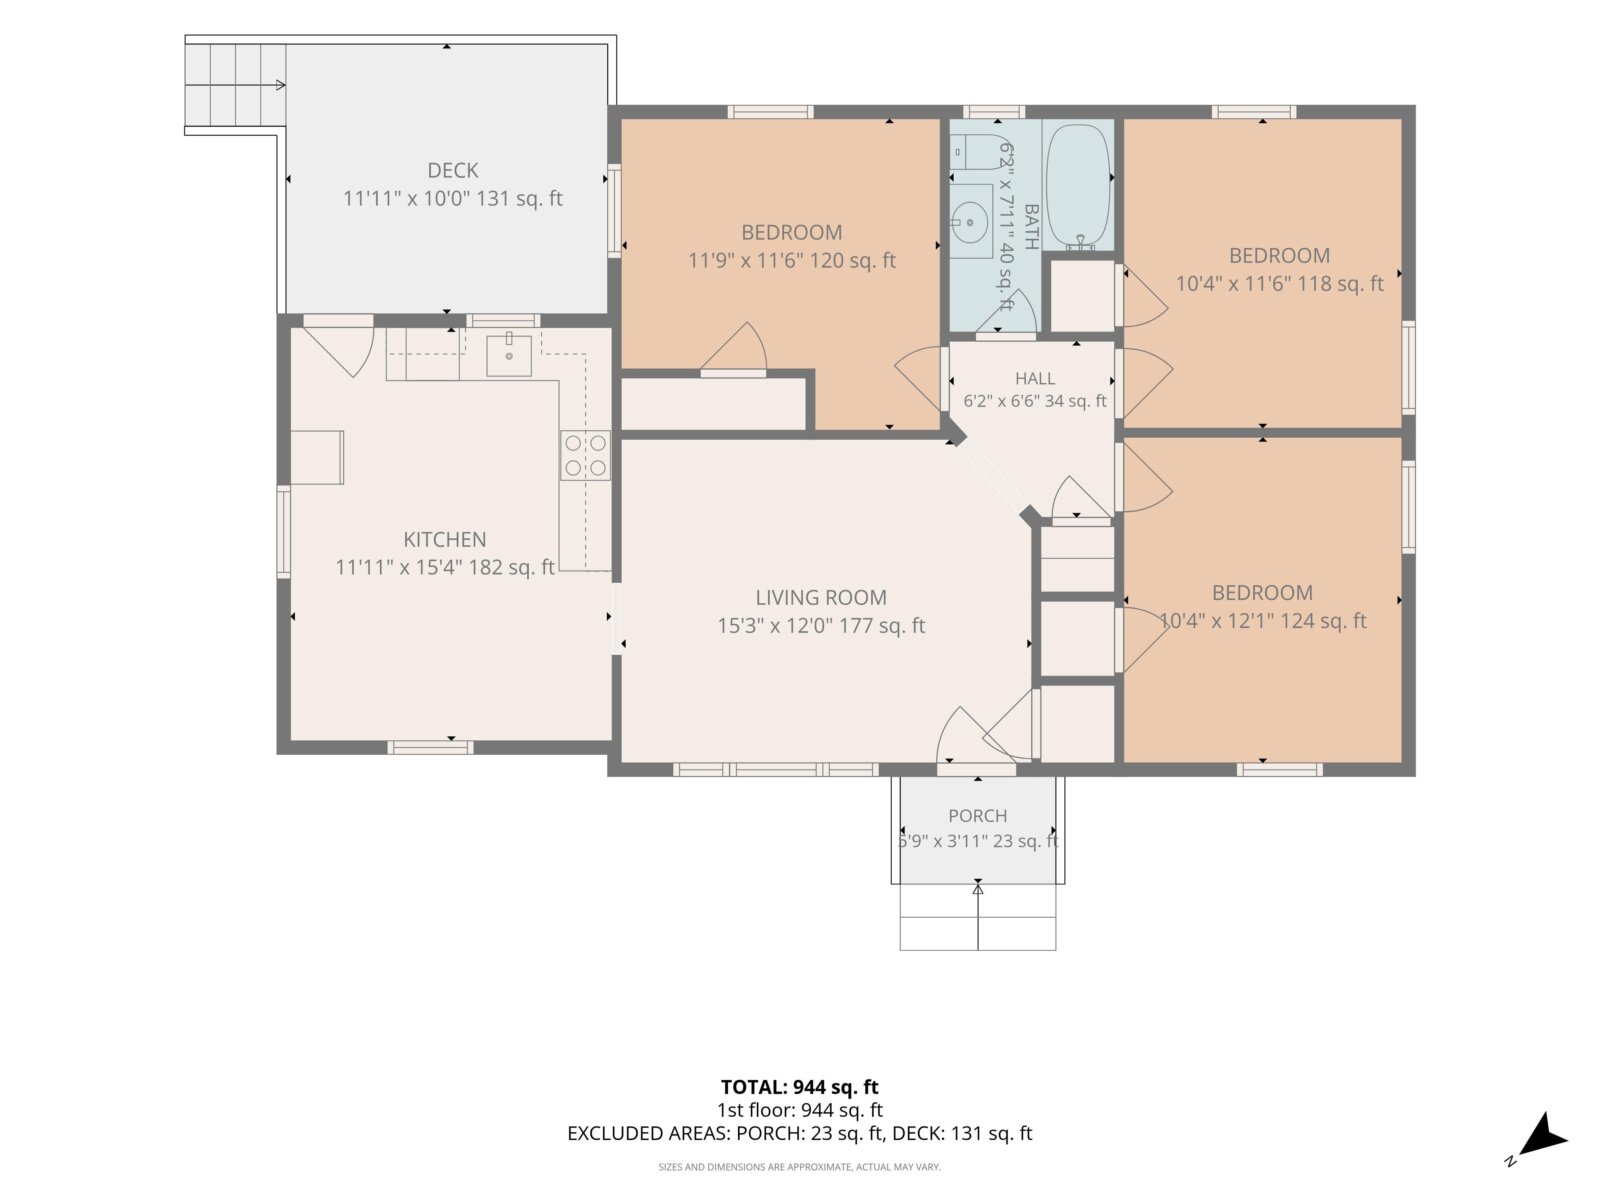
Total of 3 Bedrooms, 1 Bath, 944 Square Feet +/-
Entry Level:
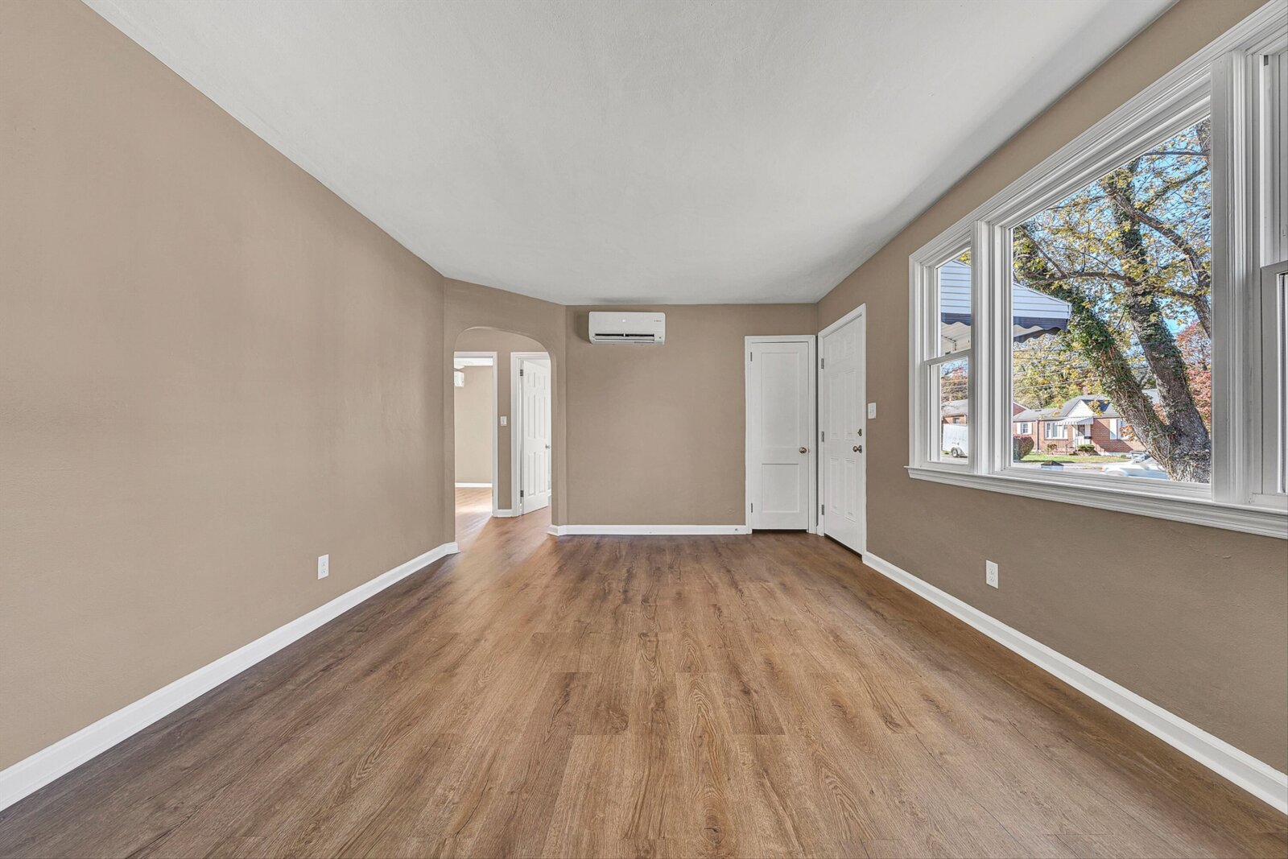
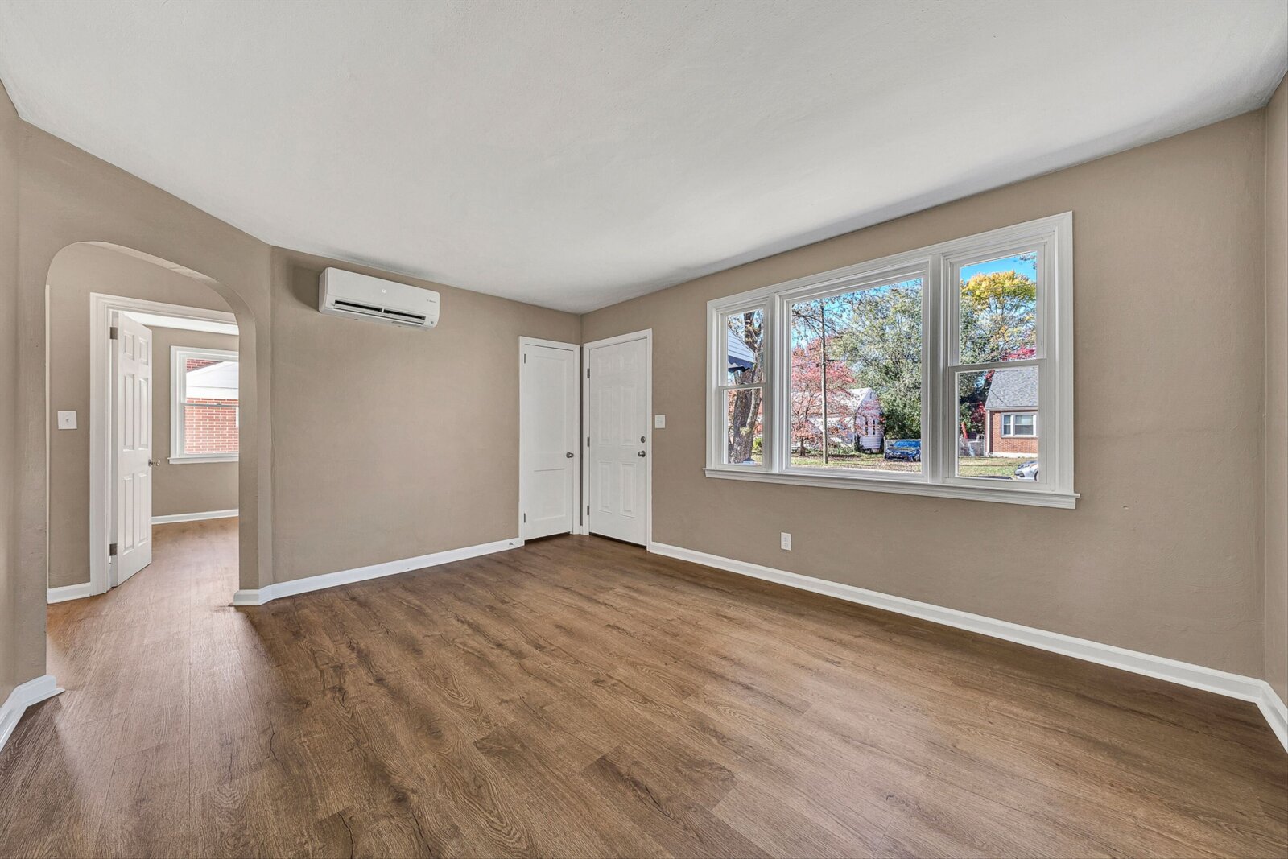
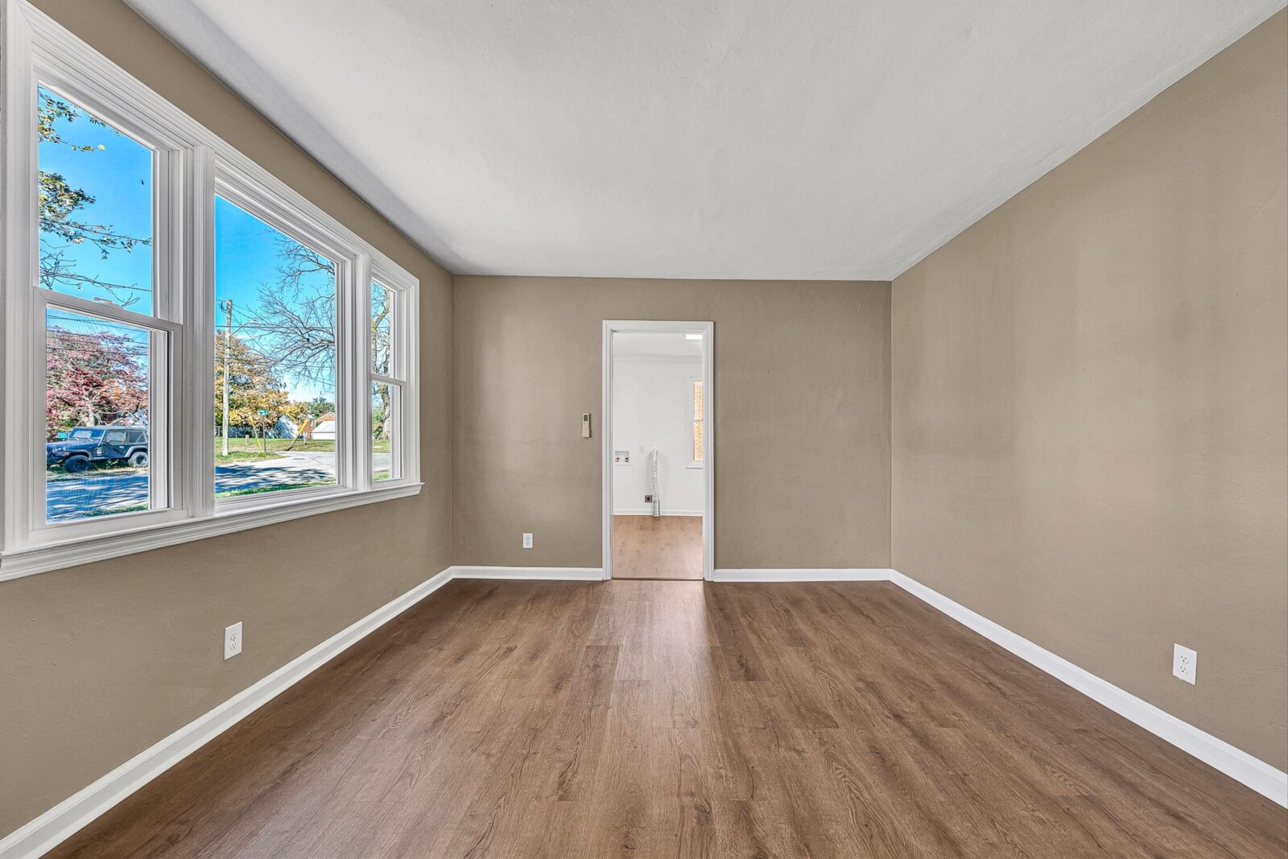
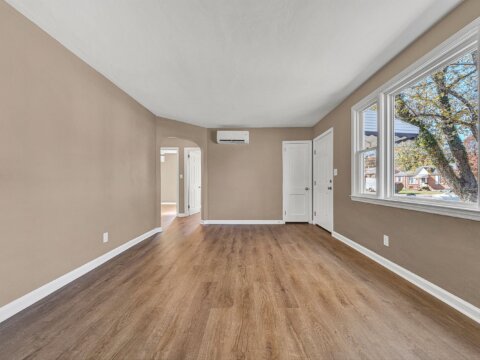
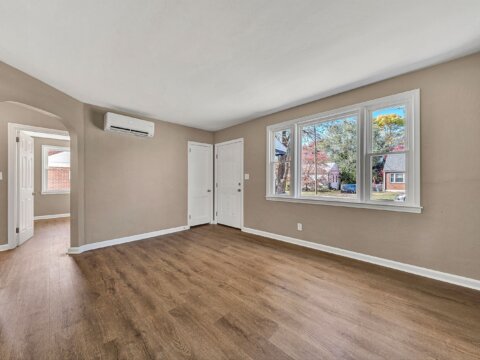
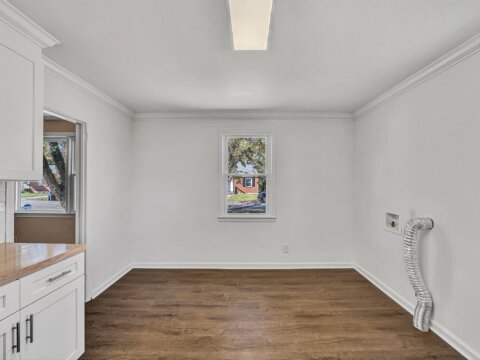
- Living room with large picture window, new floors, new paint
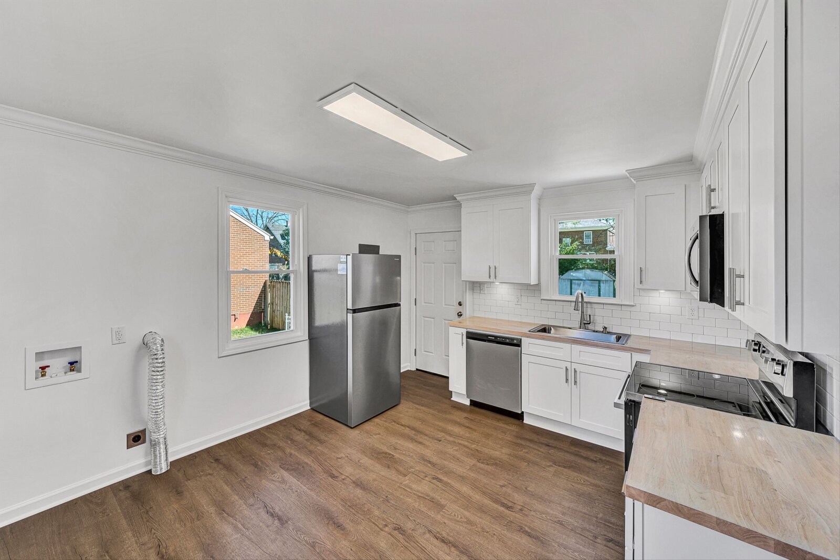
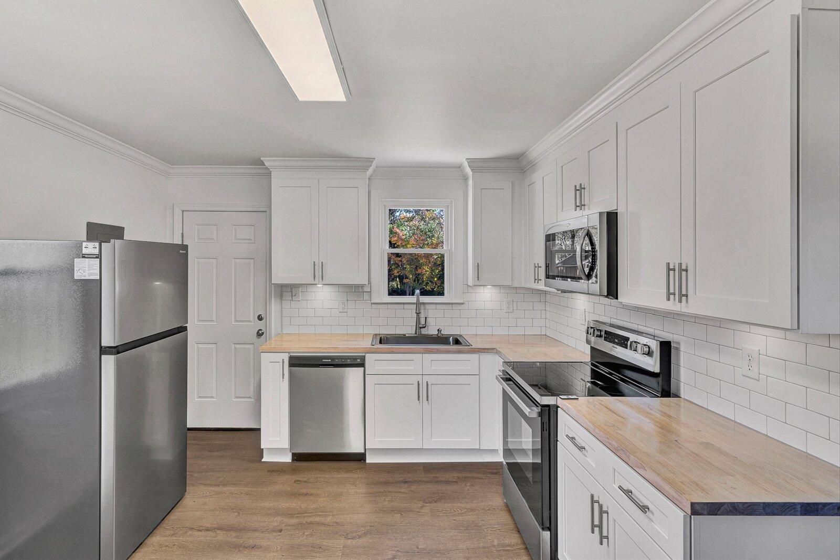
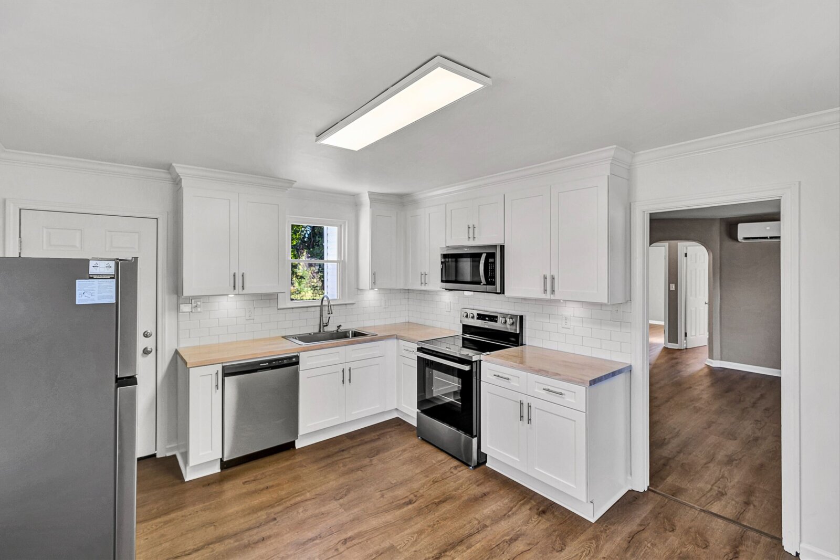
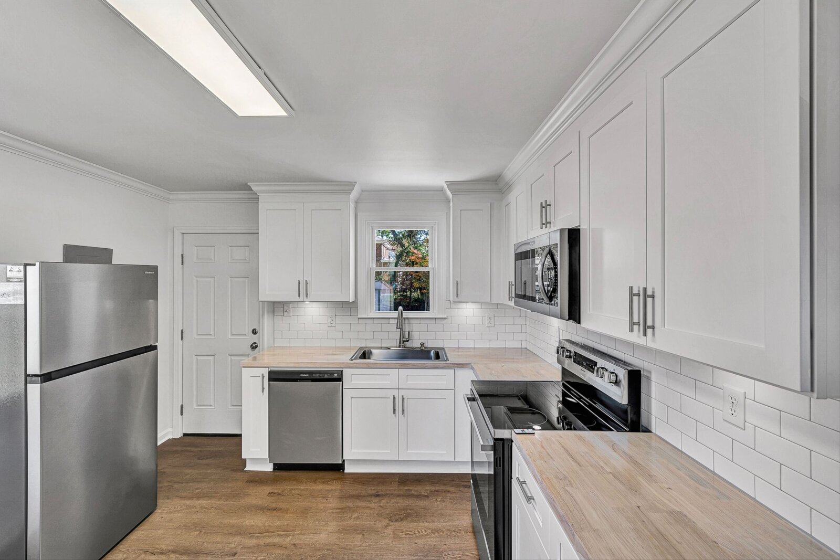
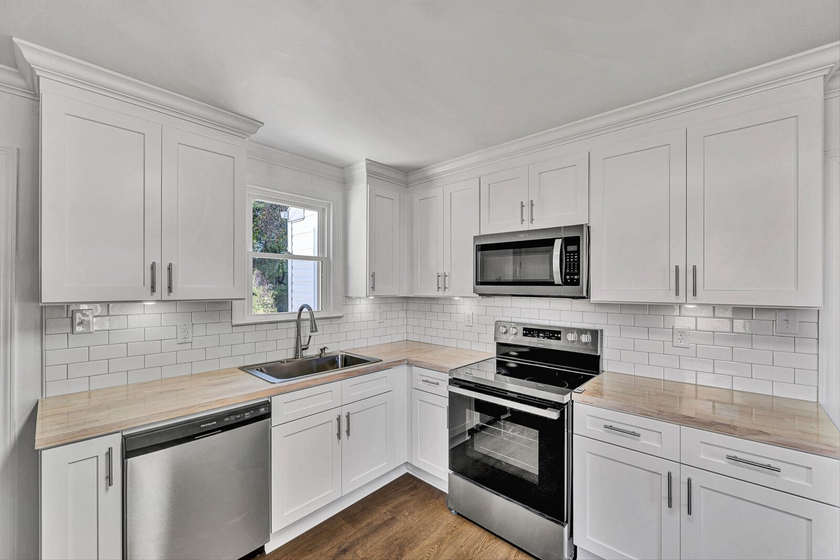
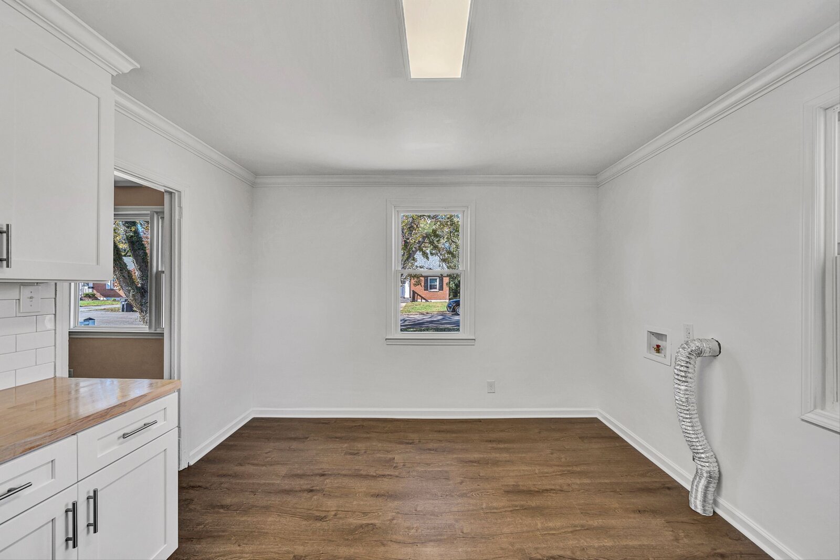
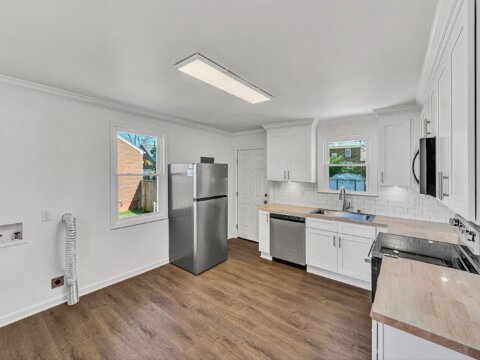
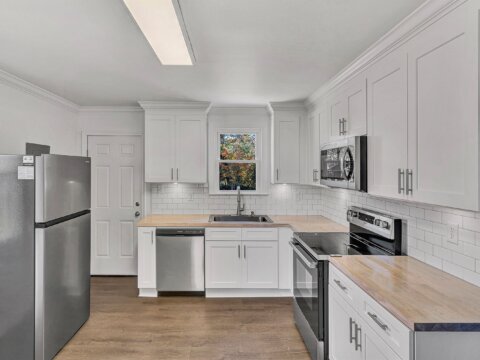
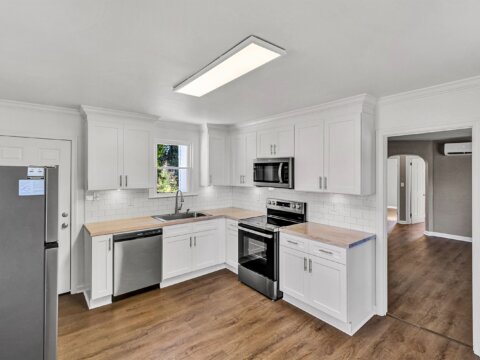
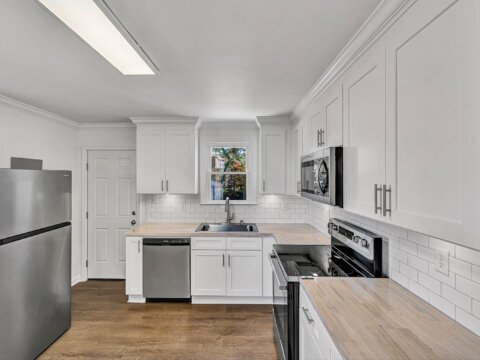
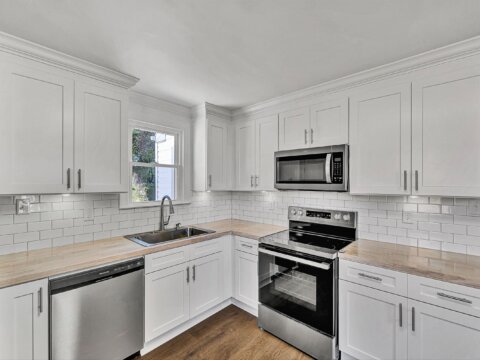
- Remodeled kitchen with new cabinets, counters, backsplash, appliances floors & lighting
- New 2026 stainless appliances: refrigerator, range/oven, microwave & dishwasher
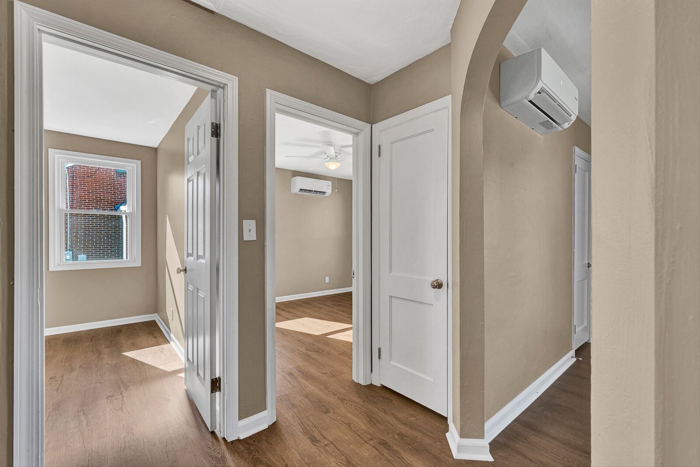
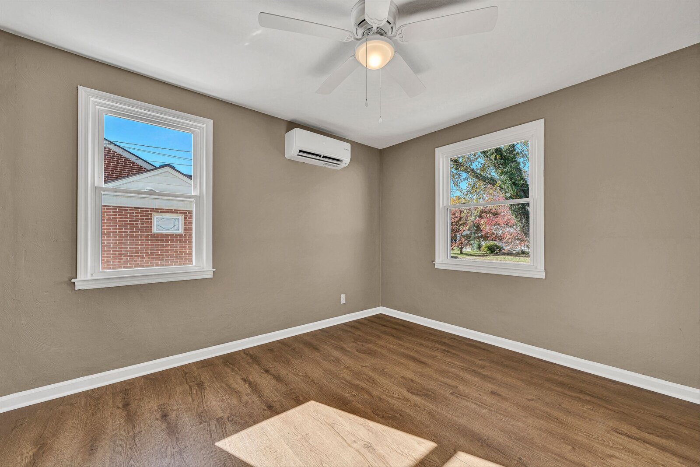
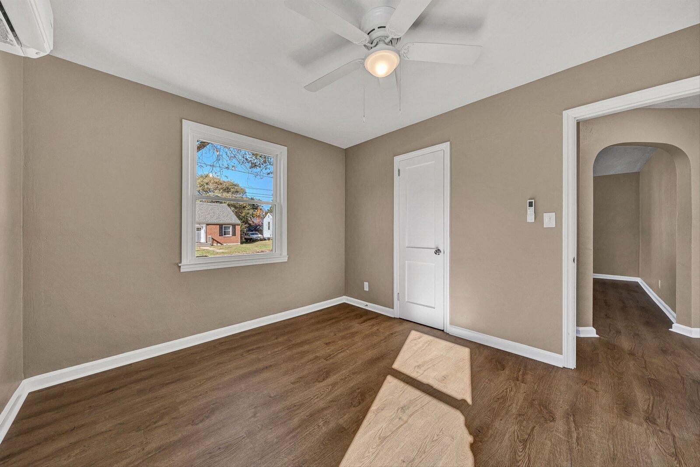
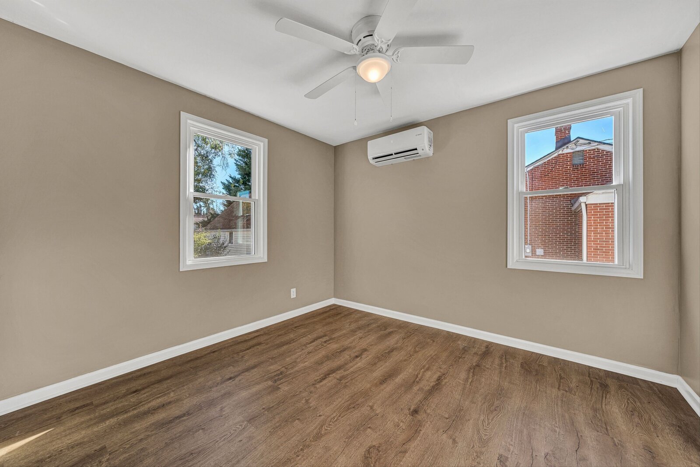
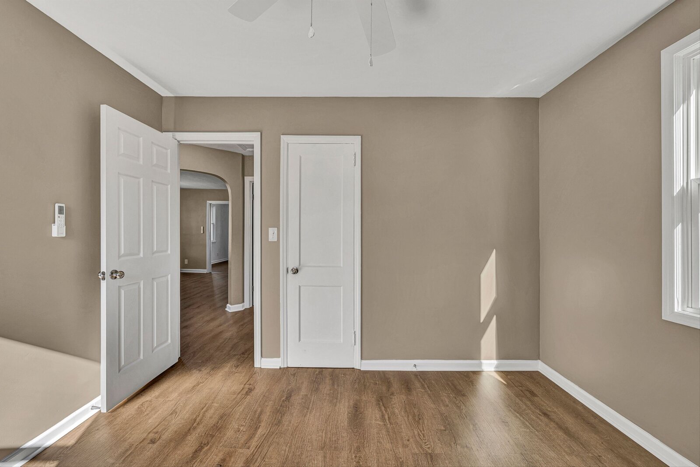
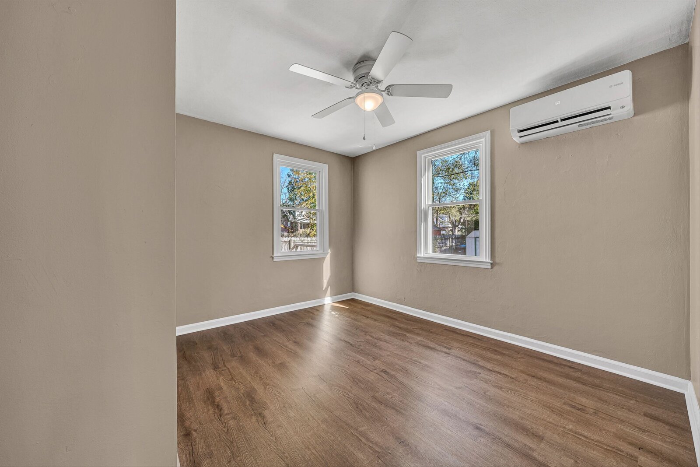
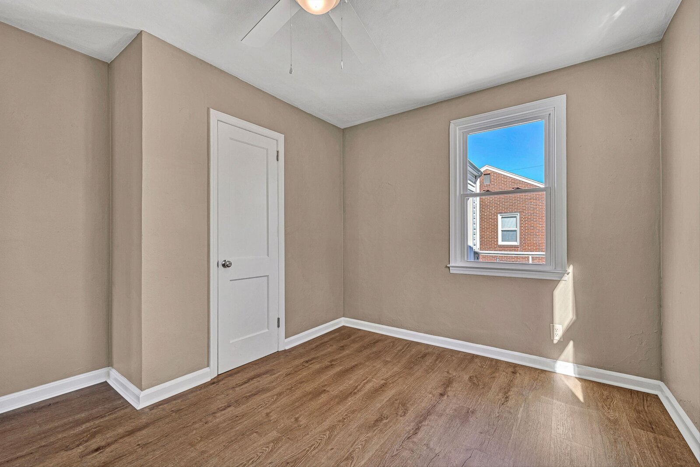
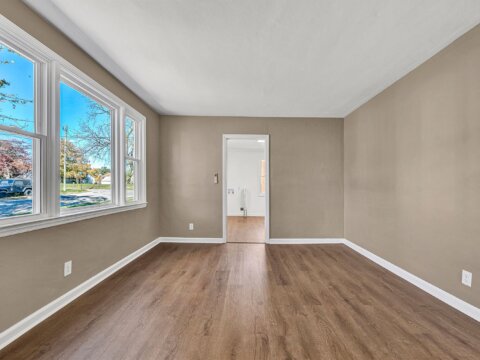
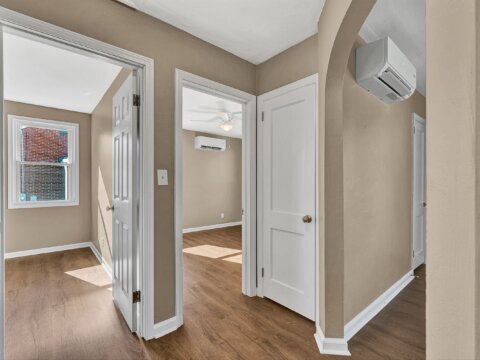
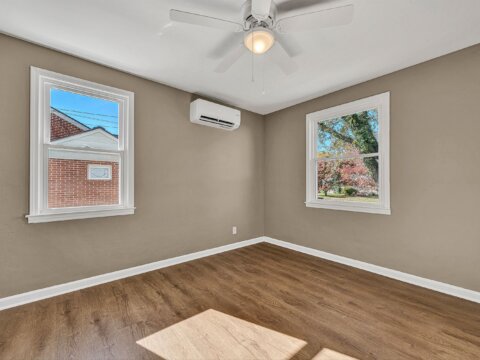
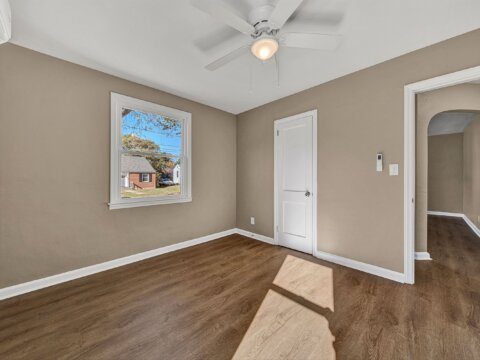
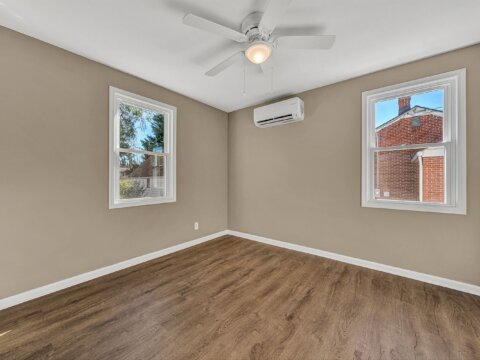
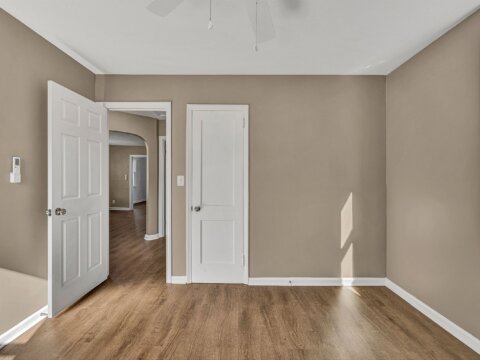
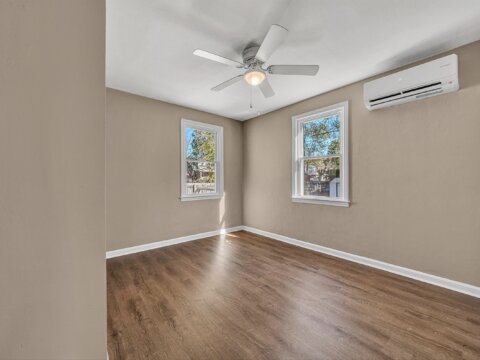
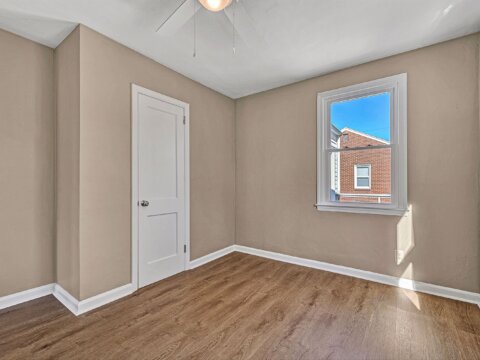
- Three bedrooms have new LVP flooring, new ceiling fans, lighting and paint
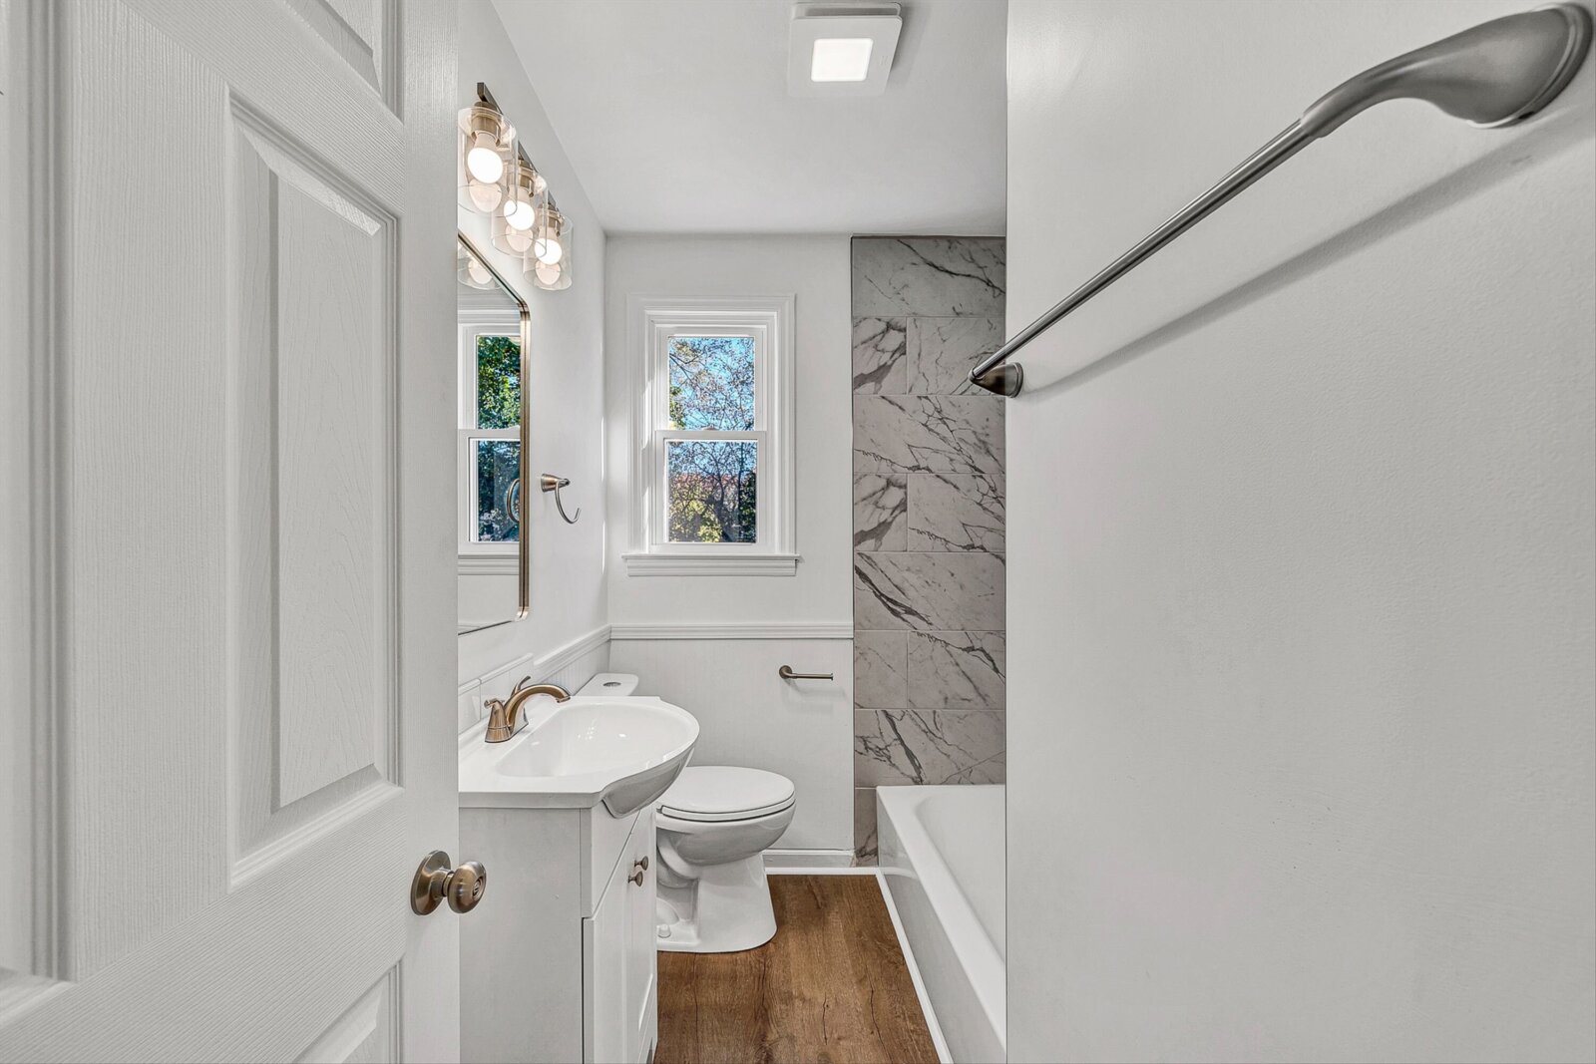
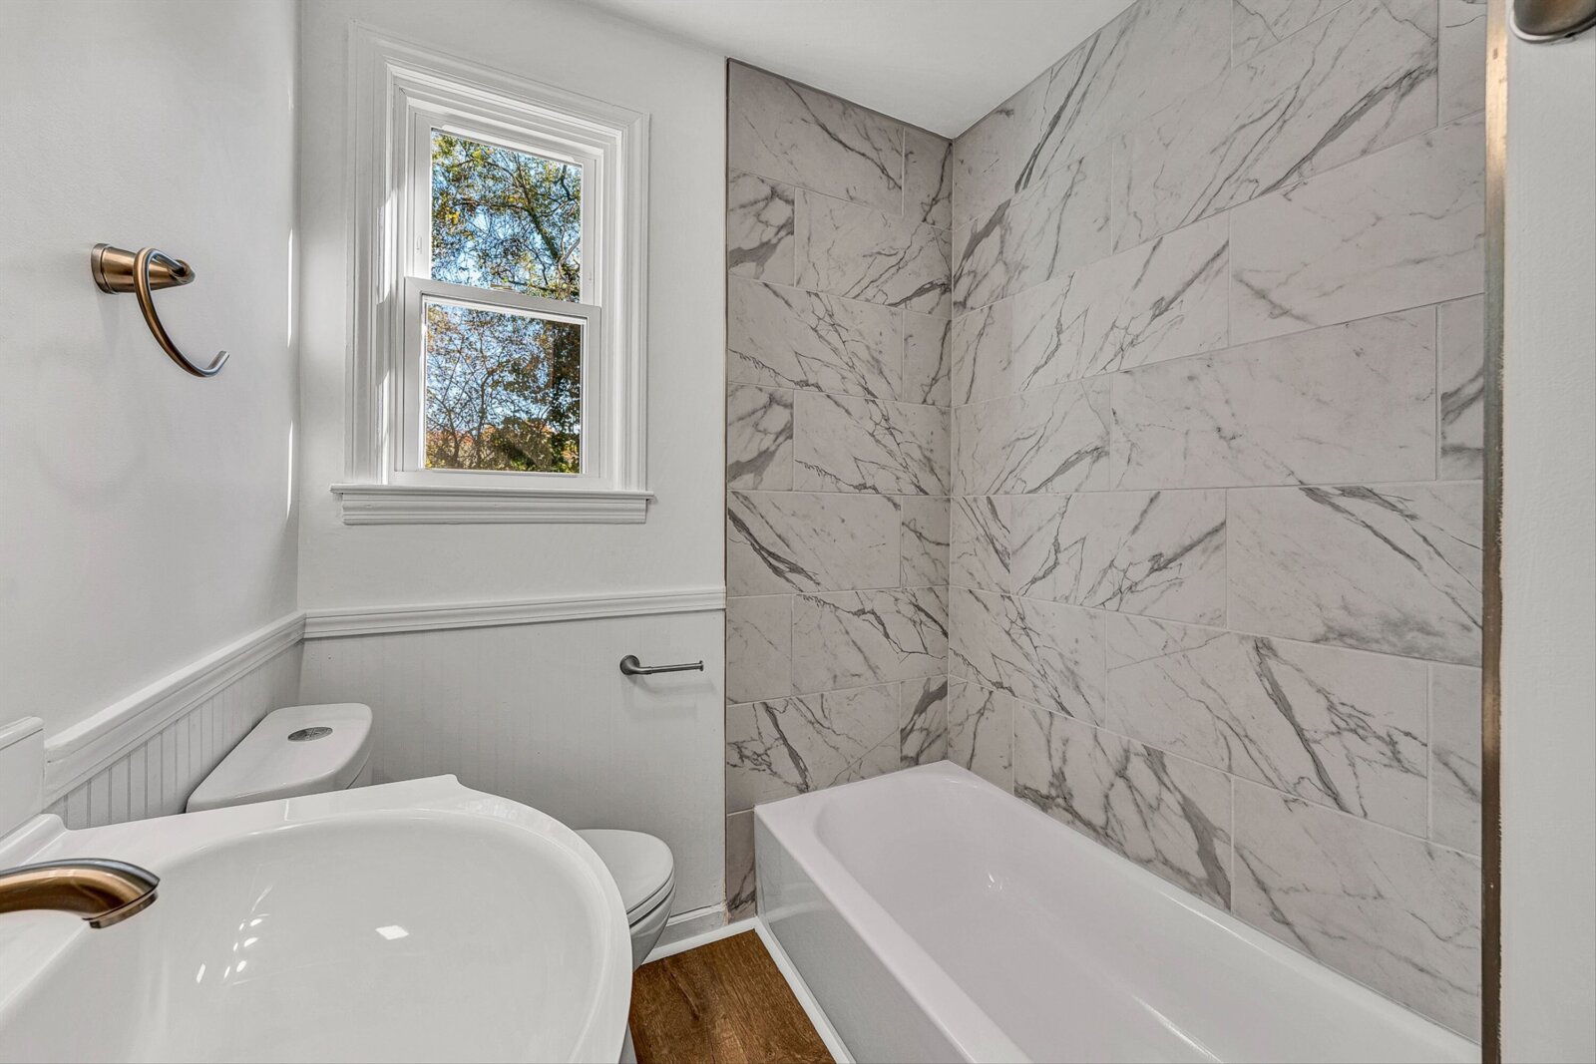
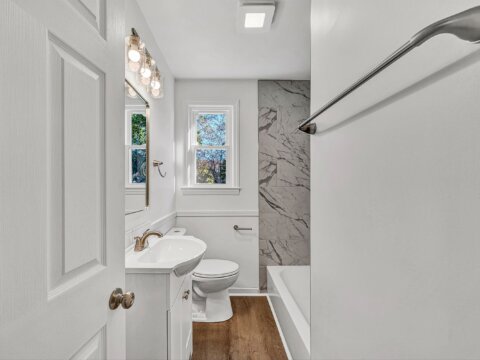
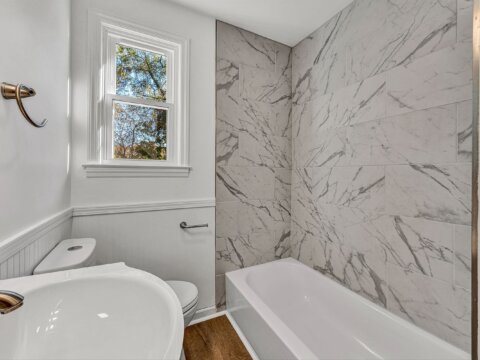
- Full hallway bath has new floor, vanity, commode, ceramic tile, tub, lights & exhaust fan
Additional Features:
- Interior updates 2026: New paint, lighting, LVP floors, remodeled kitchen & bath
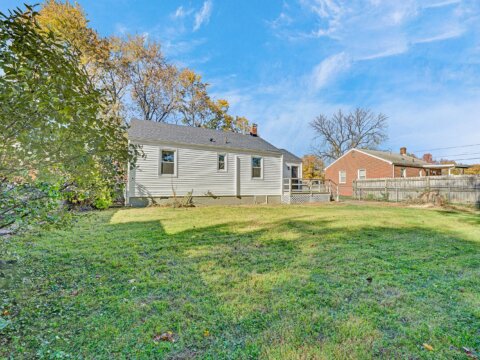
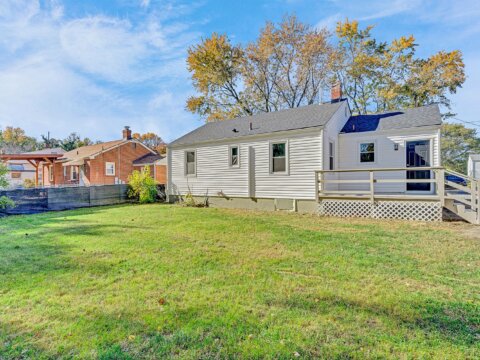
- New Onyx Black architectural roof, new vinyl tilt-in replacement windows
- New Bosch ductless mini-split heat pump for heat and air conditioning
- New steel front & back doors with new handles & deadbolts
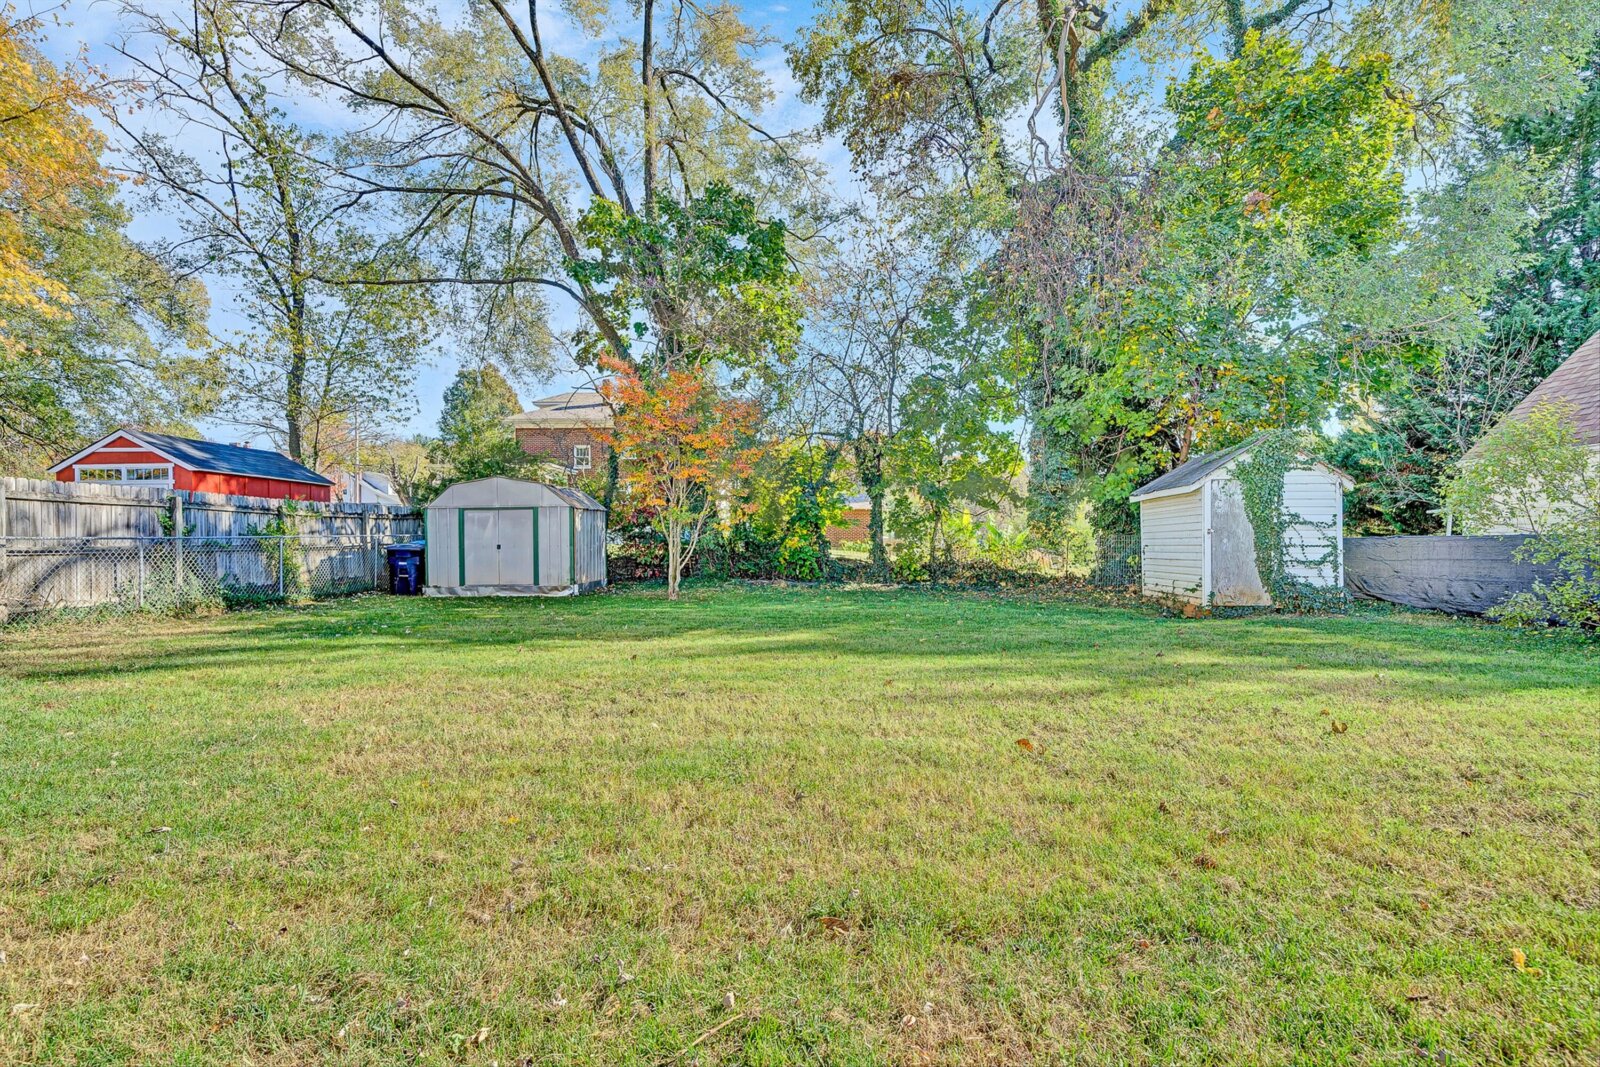
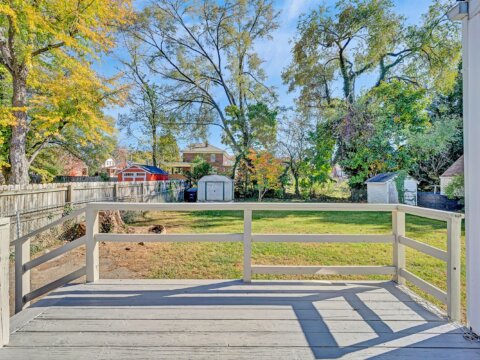
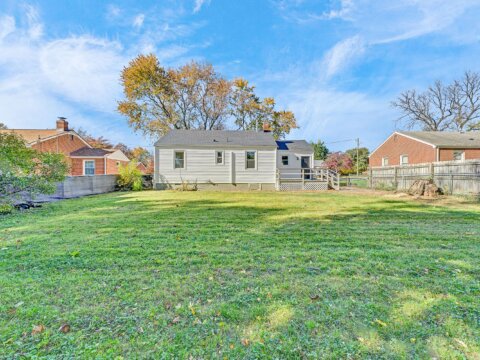
- Off-street parking on asphalt driveway with gate to the fenced back yard
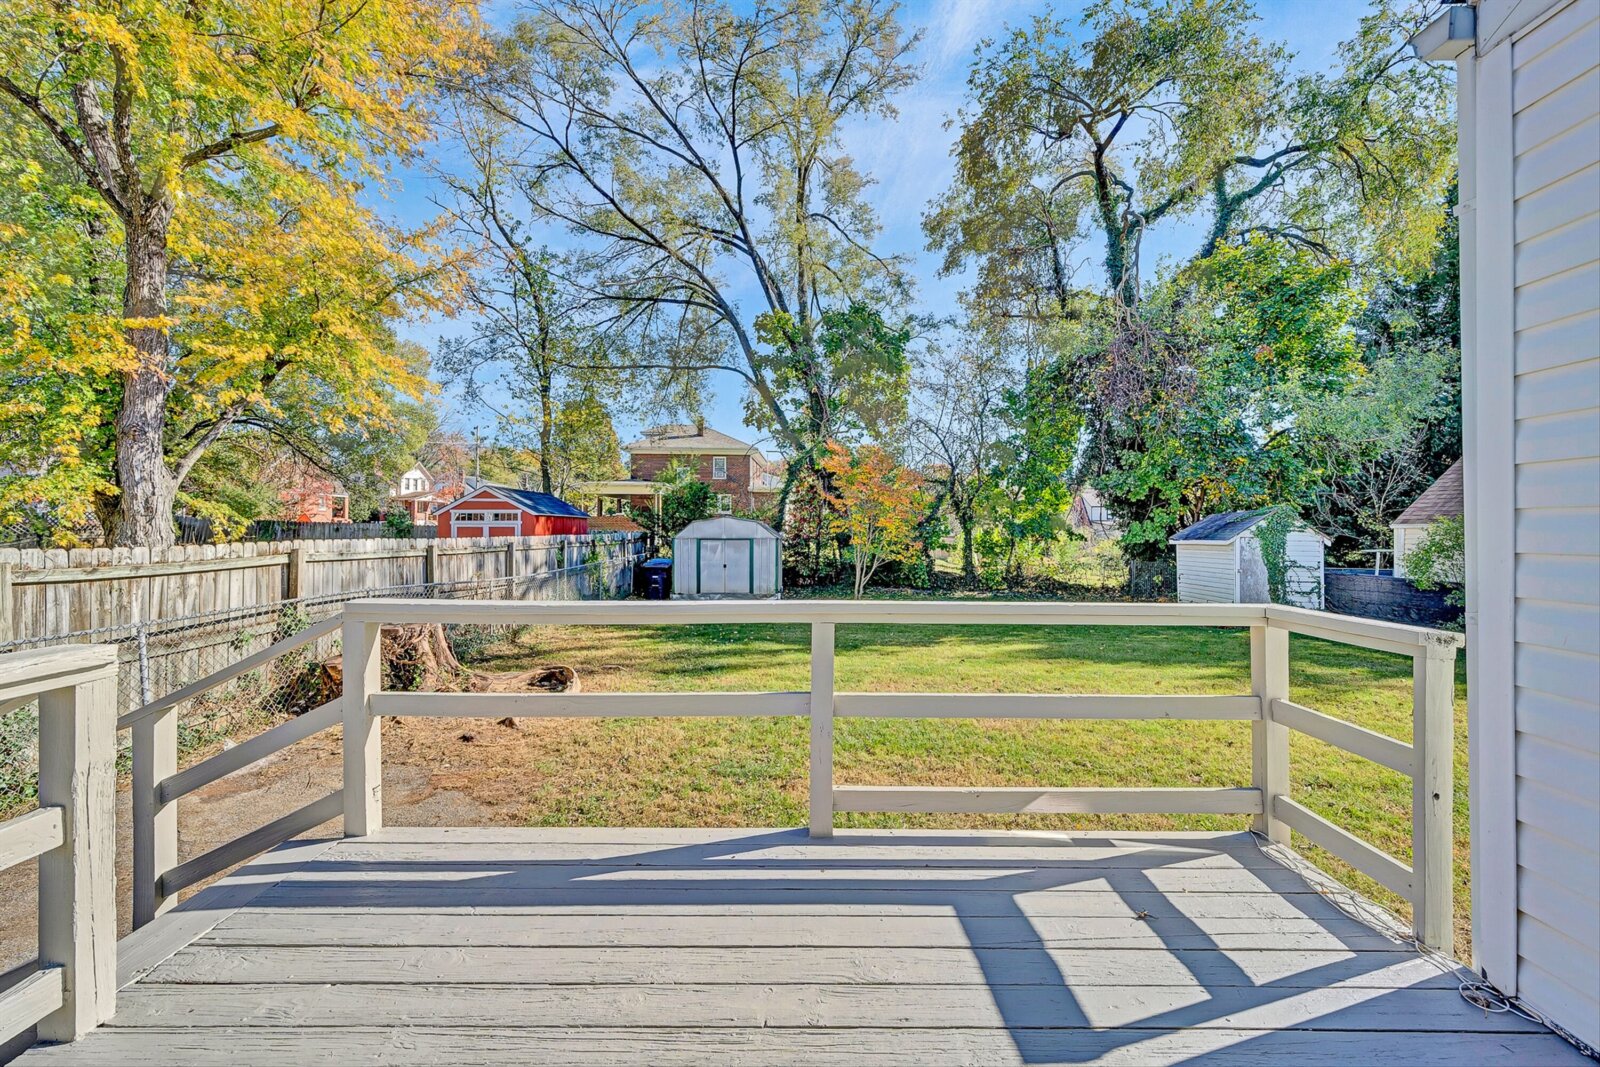
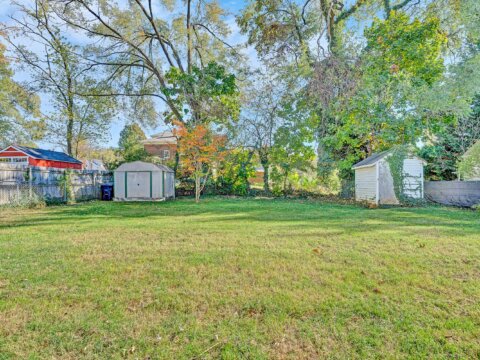
- Large back deck overlooks the level fenced back yard with 2 storage sheds
- Built 1950, real estate taxes $1,625/year, (per Roanoke City GIS)
- 944+/- finished square feet (estimated)
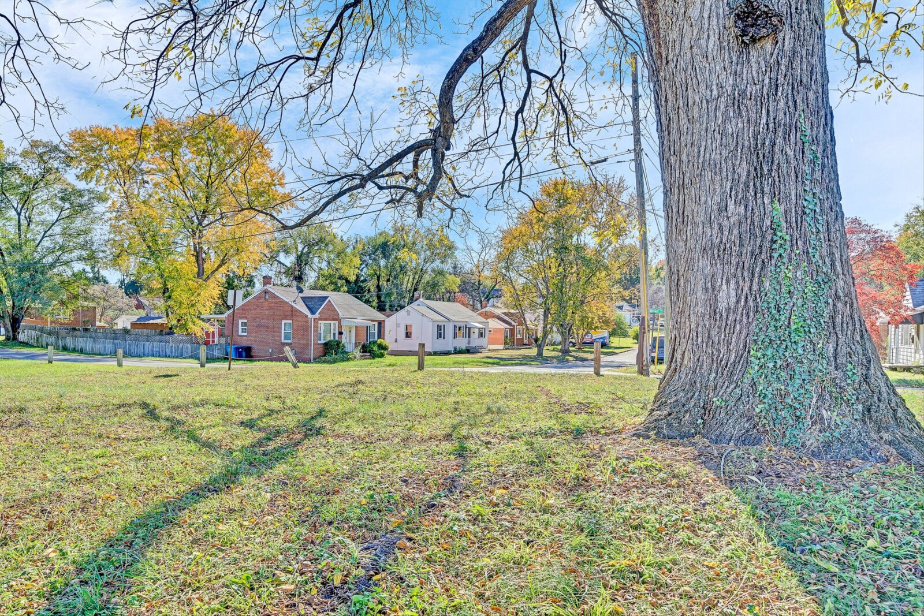
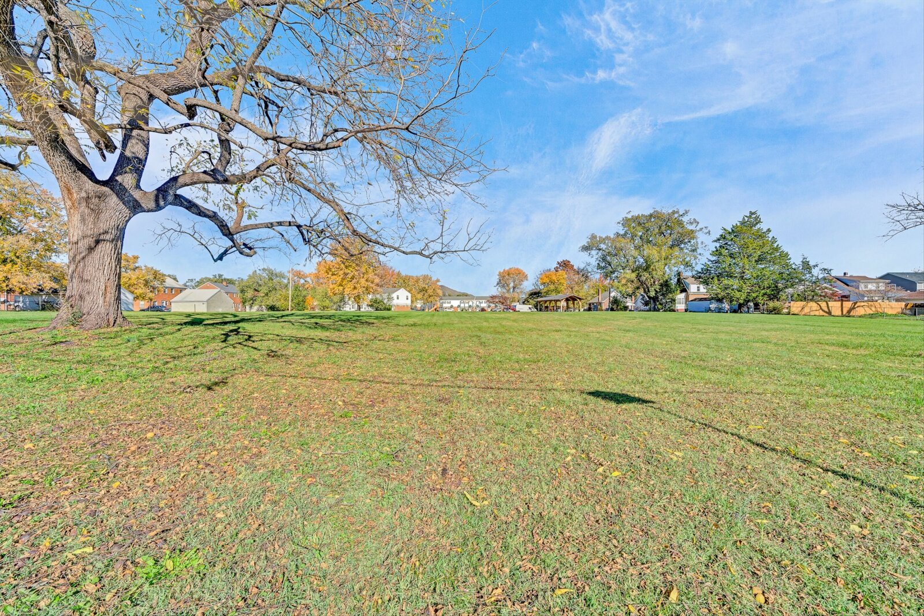
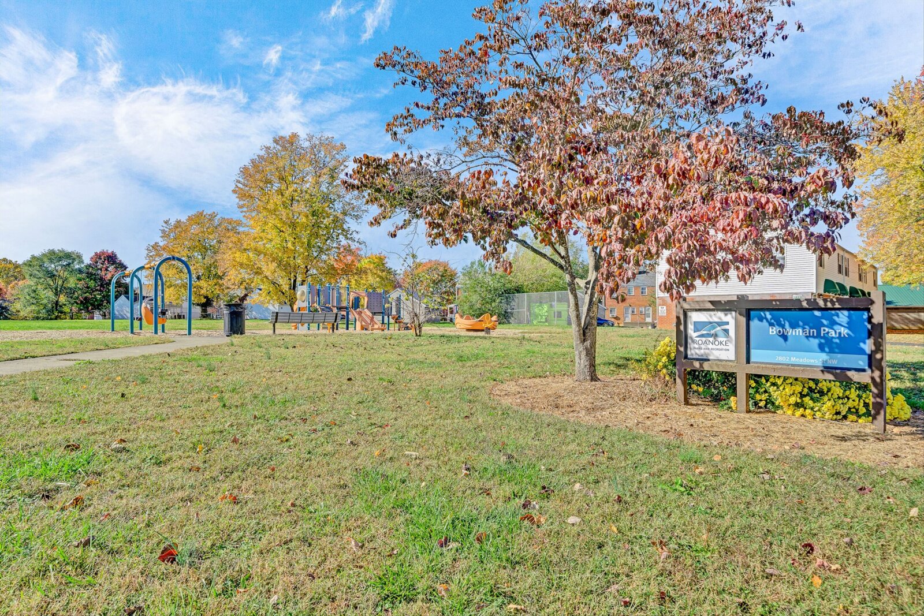
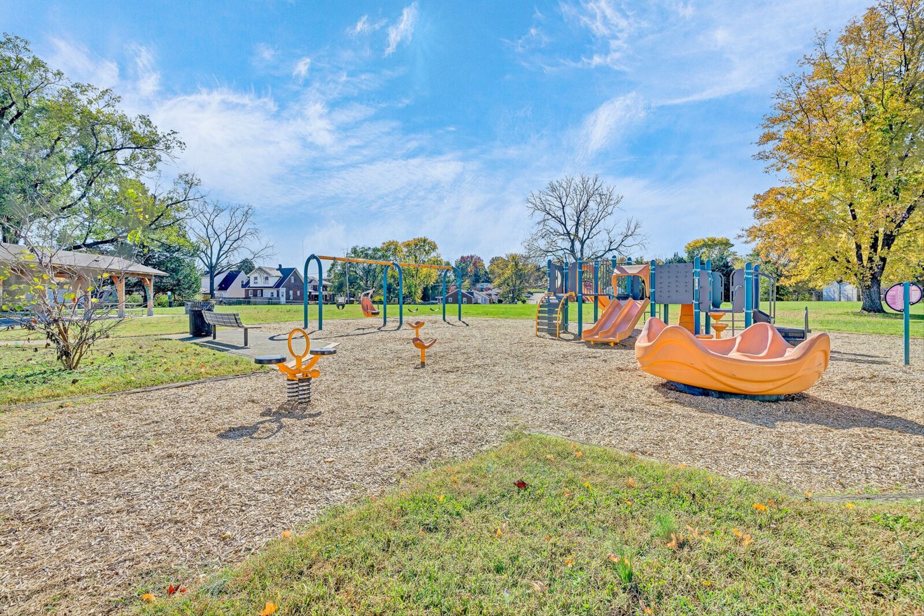
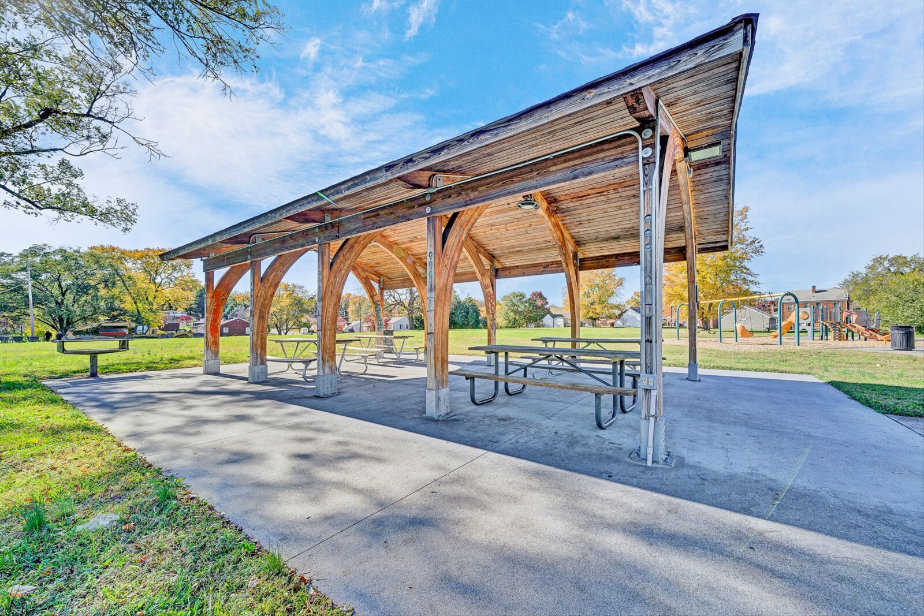
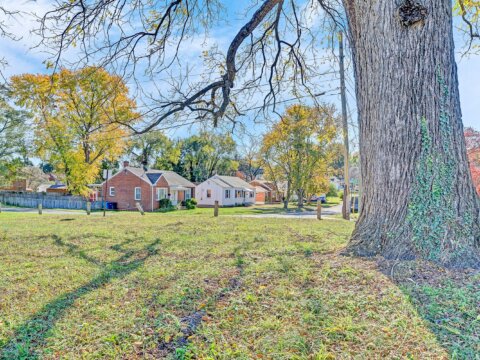
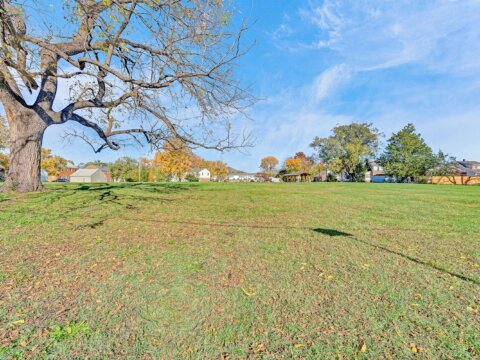
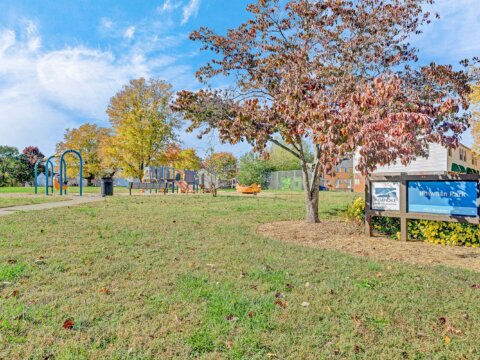
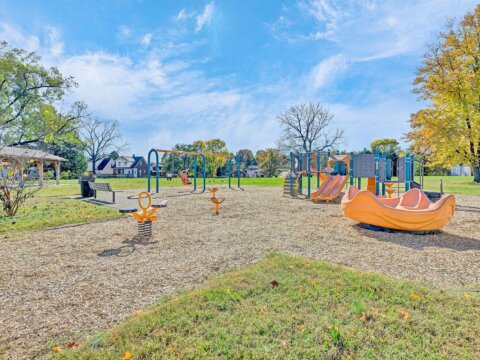
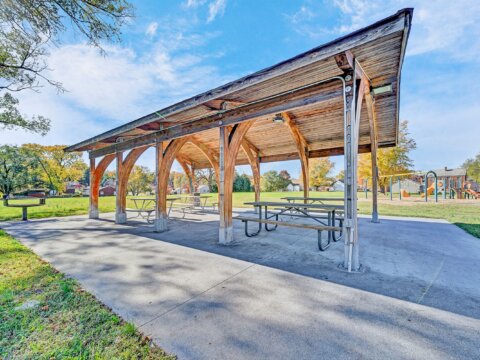
Lot is 0.17 acres +/- (per Roanoke City GIS), walk to Roanoke City’s “Bowman Park” - Public water & sewer – Western VA Water. Recent gas water heater- RGC
- Preston Park Elem, Breckinridge Middle, William Fleming High (buyer to confirm)
Inspections welcome for purchaser’s information only. All property, appliances, and systems sold in as-is, where-is condition.
Information contained herein deemed accurate but not warranted. Licensed Real Estate Broker in Virginia. (Owner/Agent)