
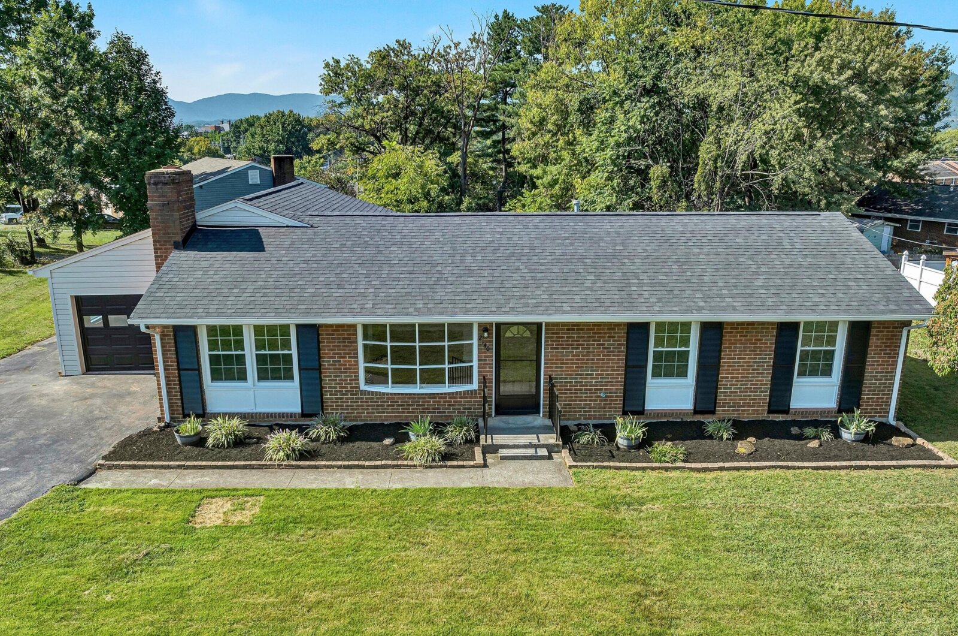
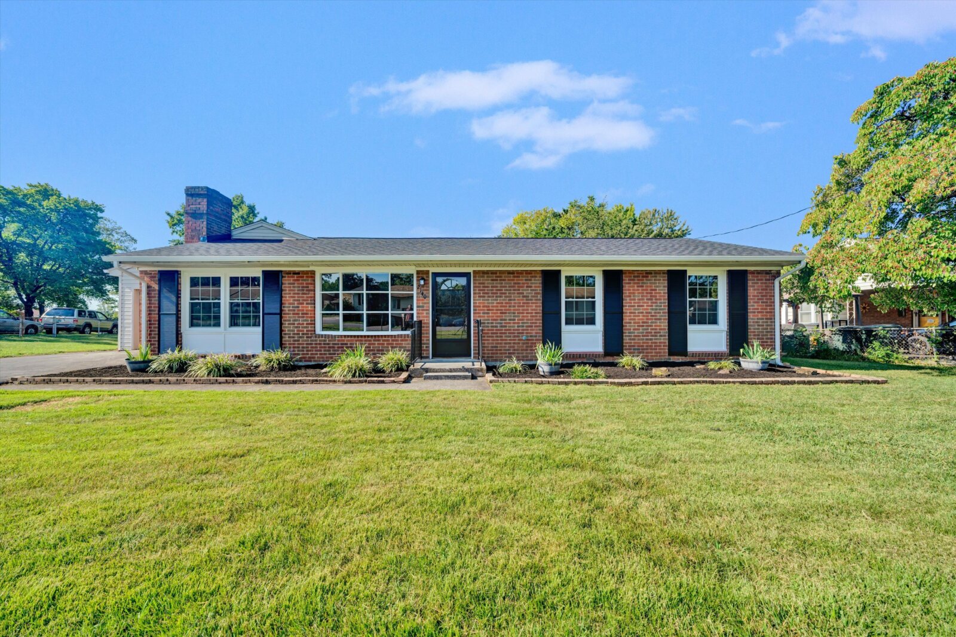
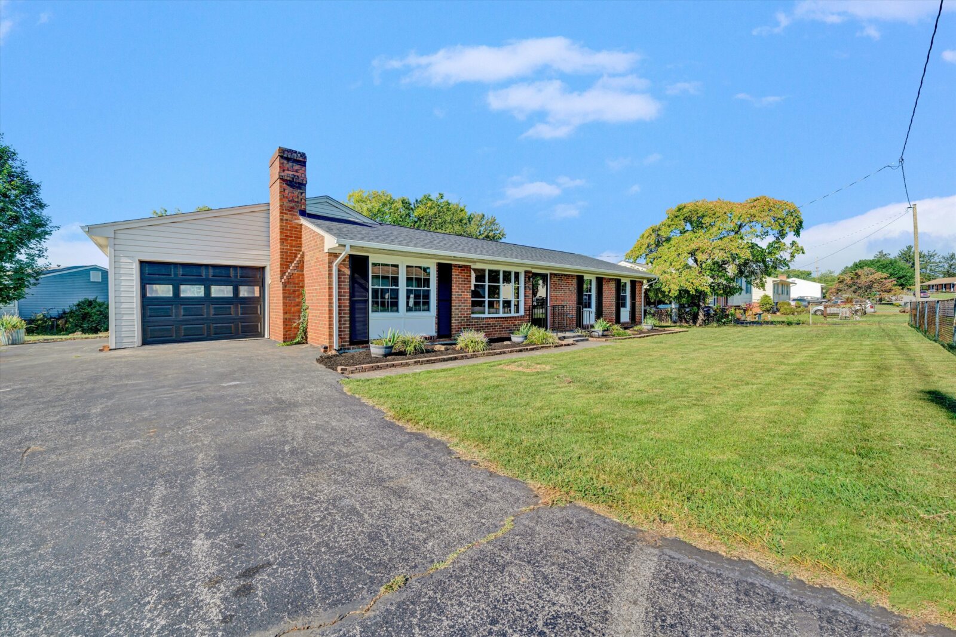
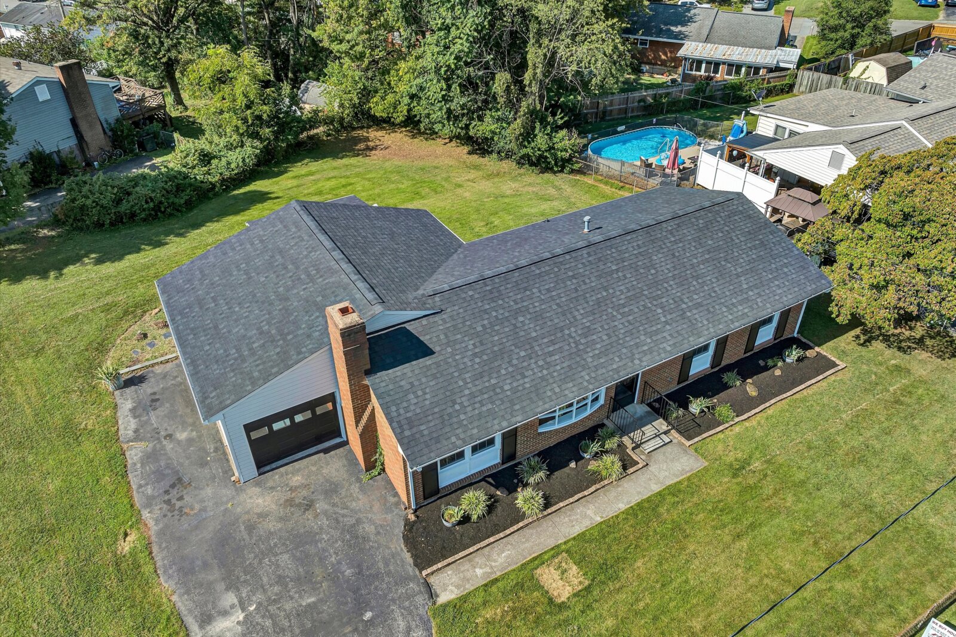
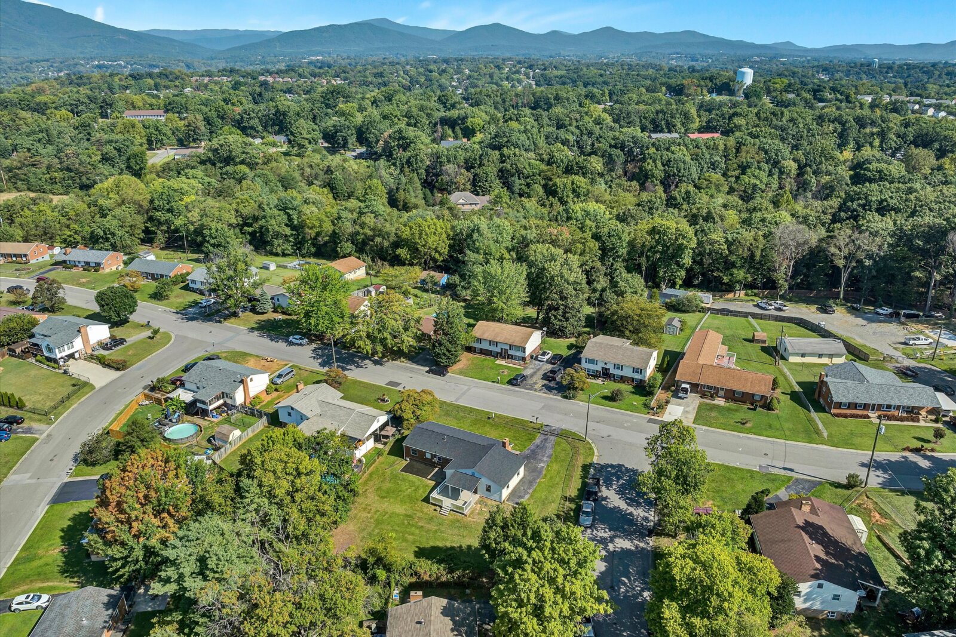
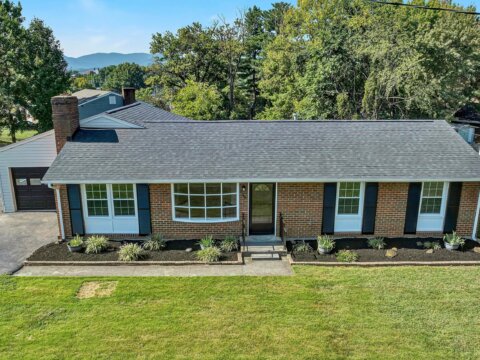
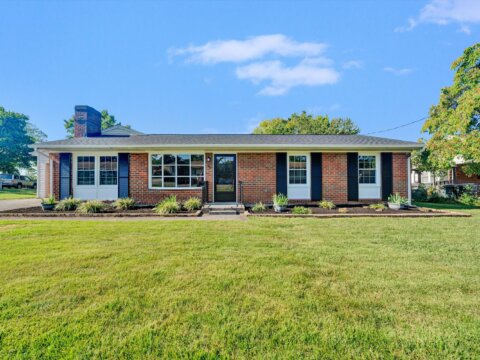
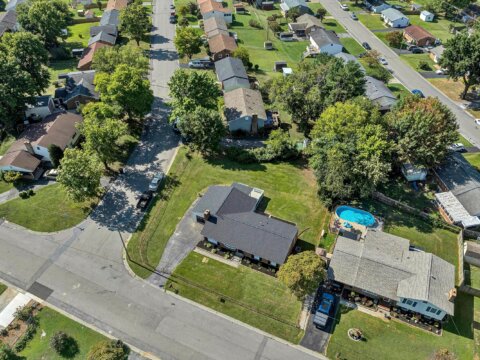
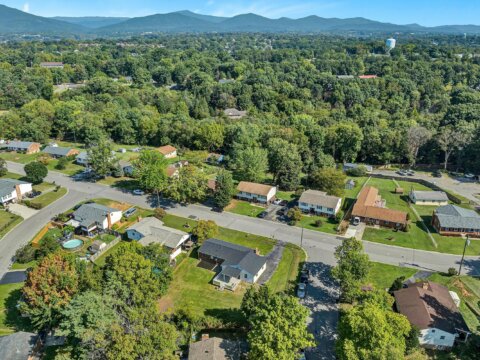
2140 Catlett Dr Salem VA 24153 price only $269,900
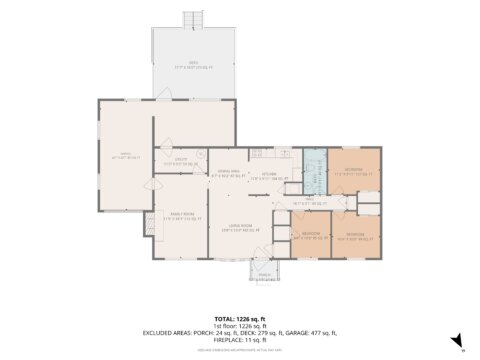
CLICK HERE TO SEE INTERACTIVE FLOORPLANS
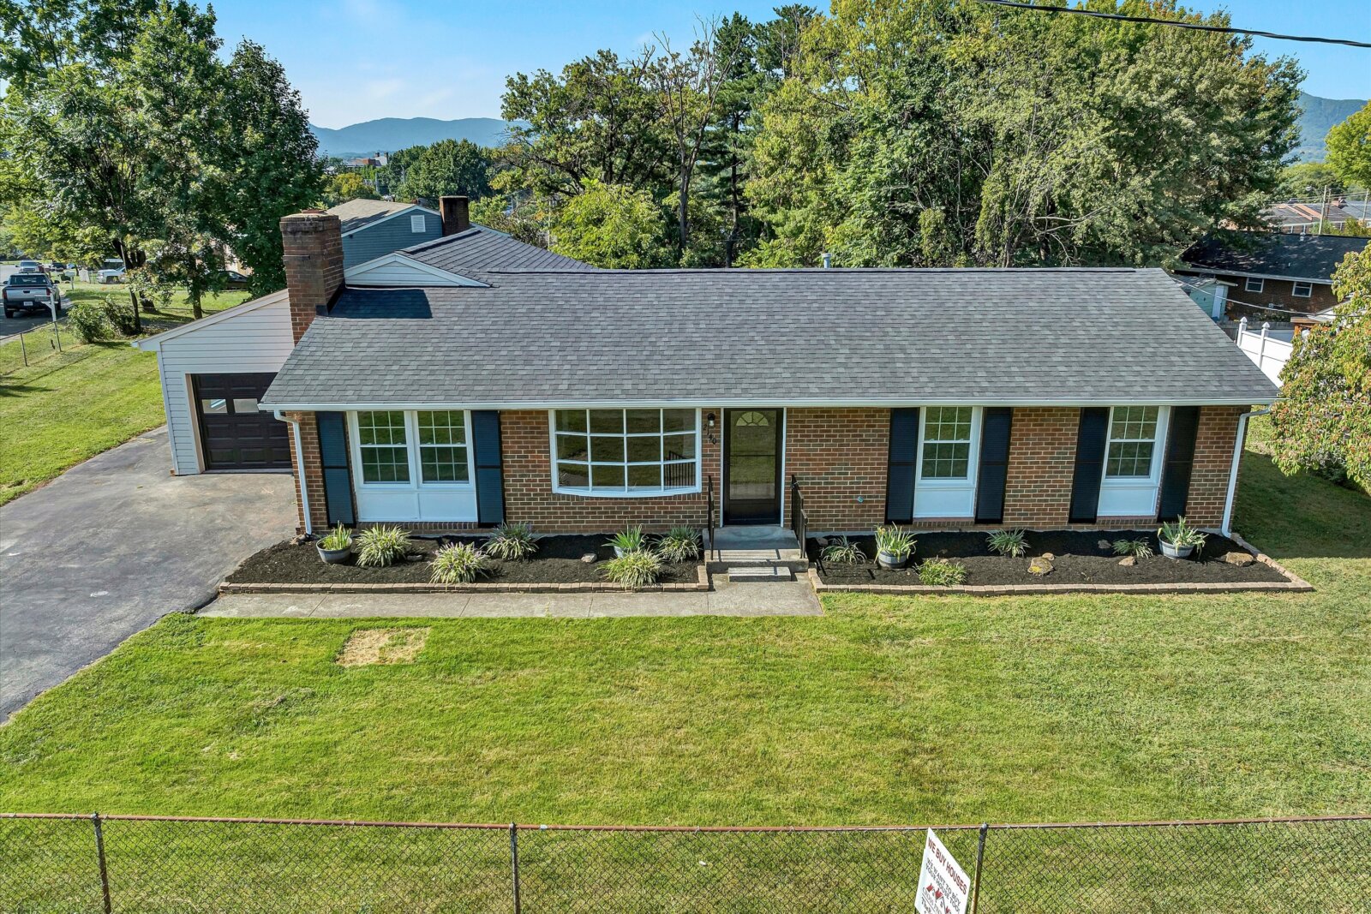
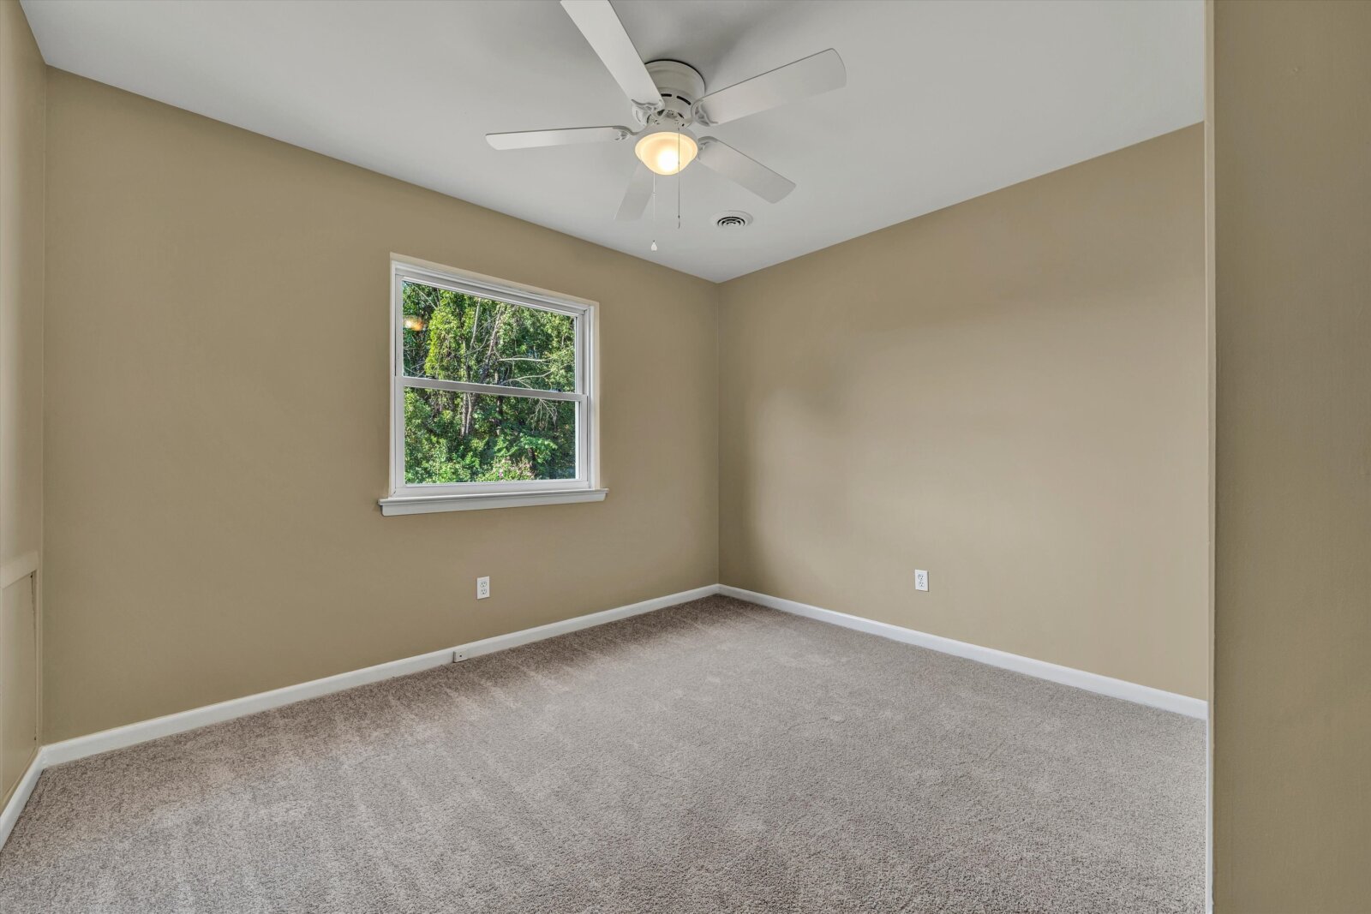
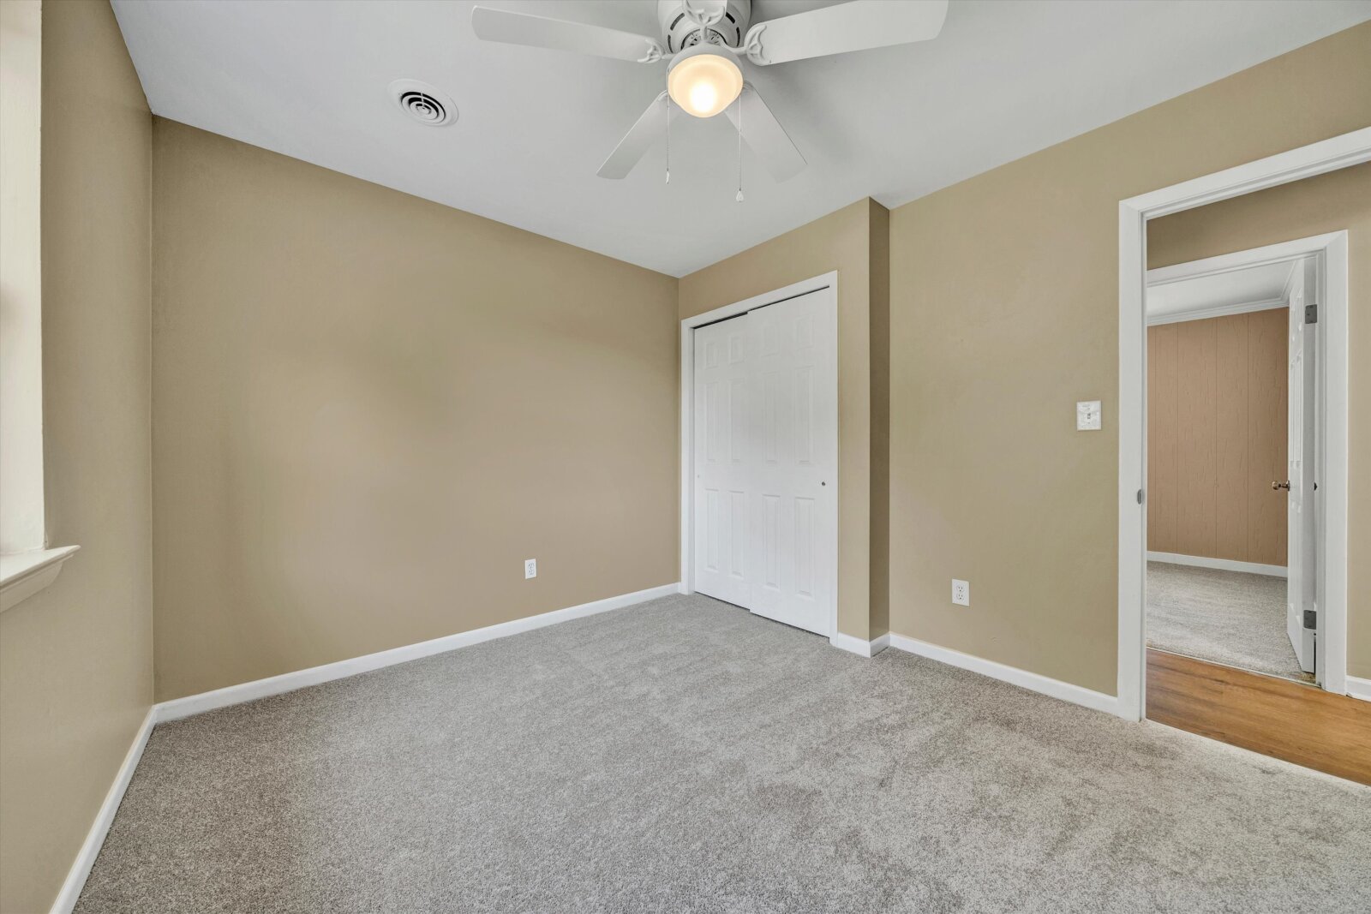
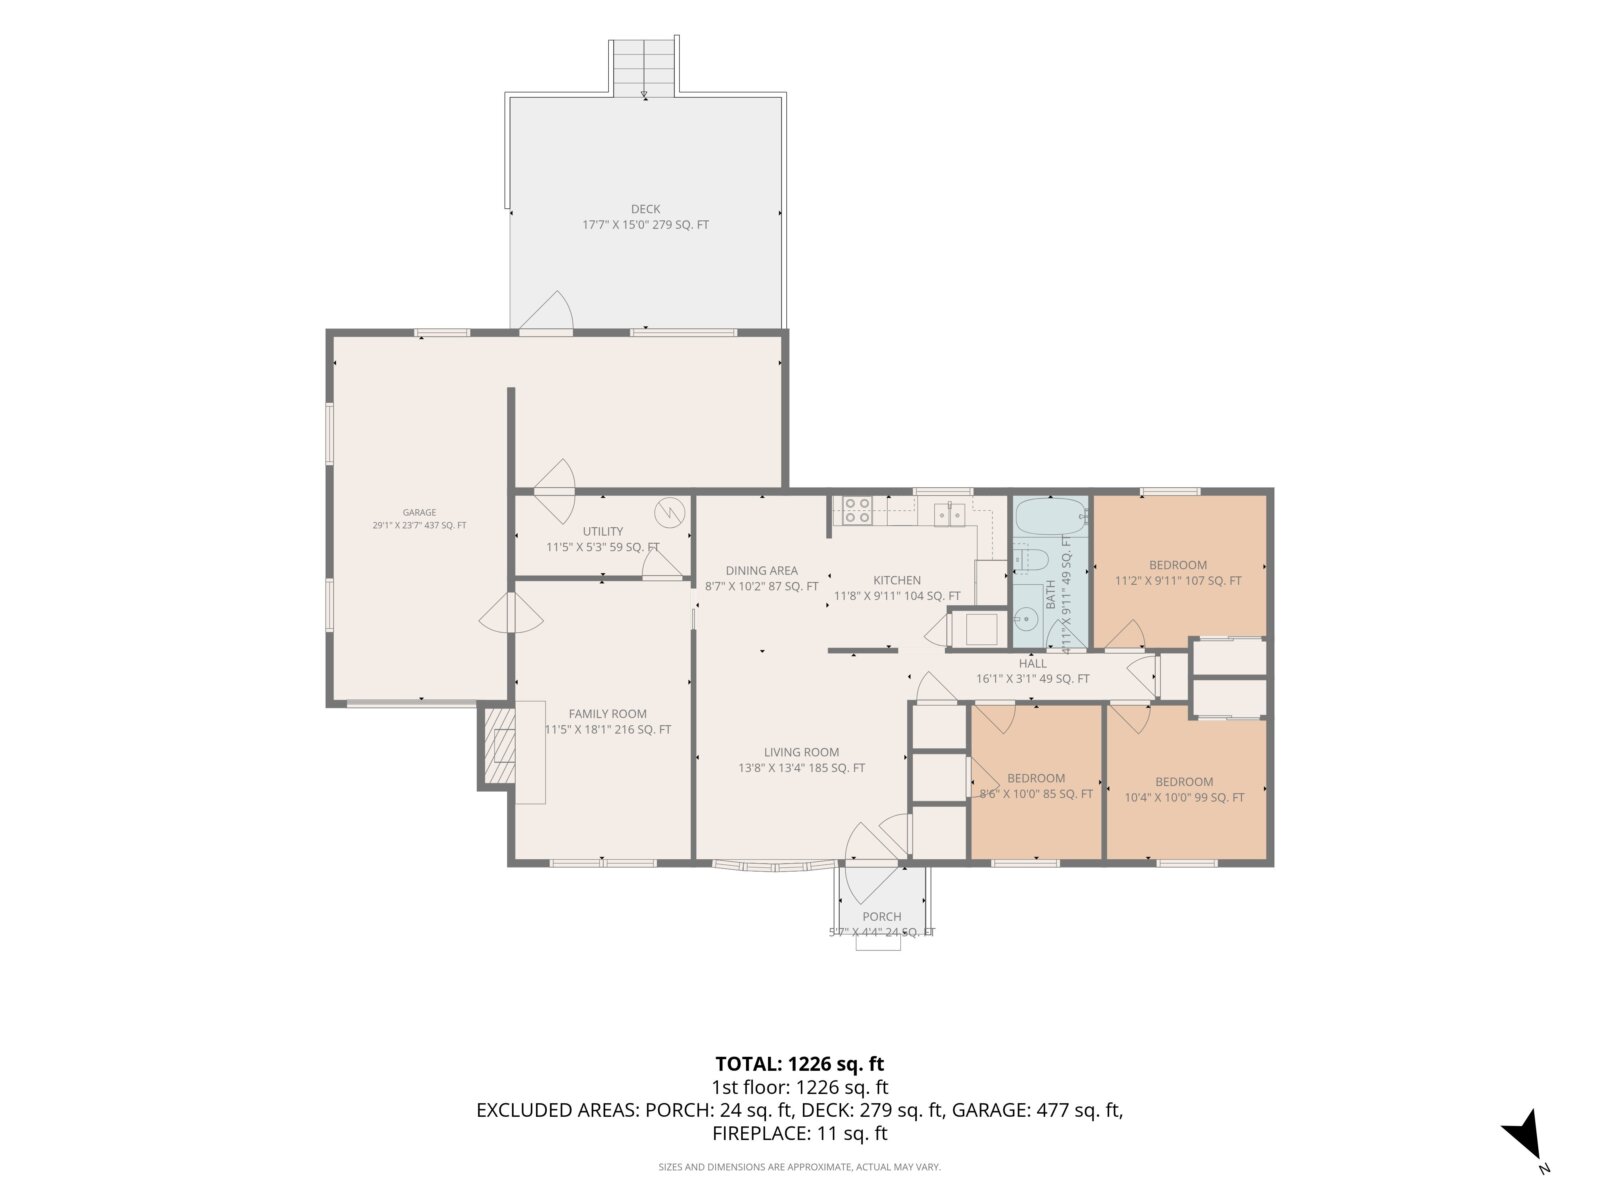
ONE-LEVEL LIVING! Total of 3 Bedrooms, 1 Bath, 1,250 Square Feet +/-
Entry Level:
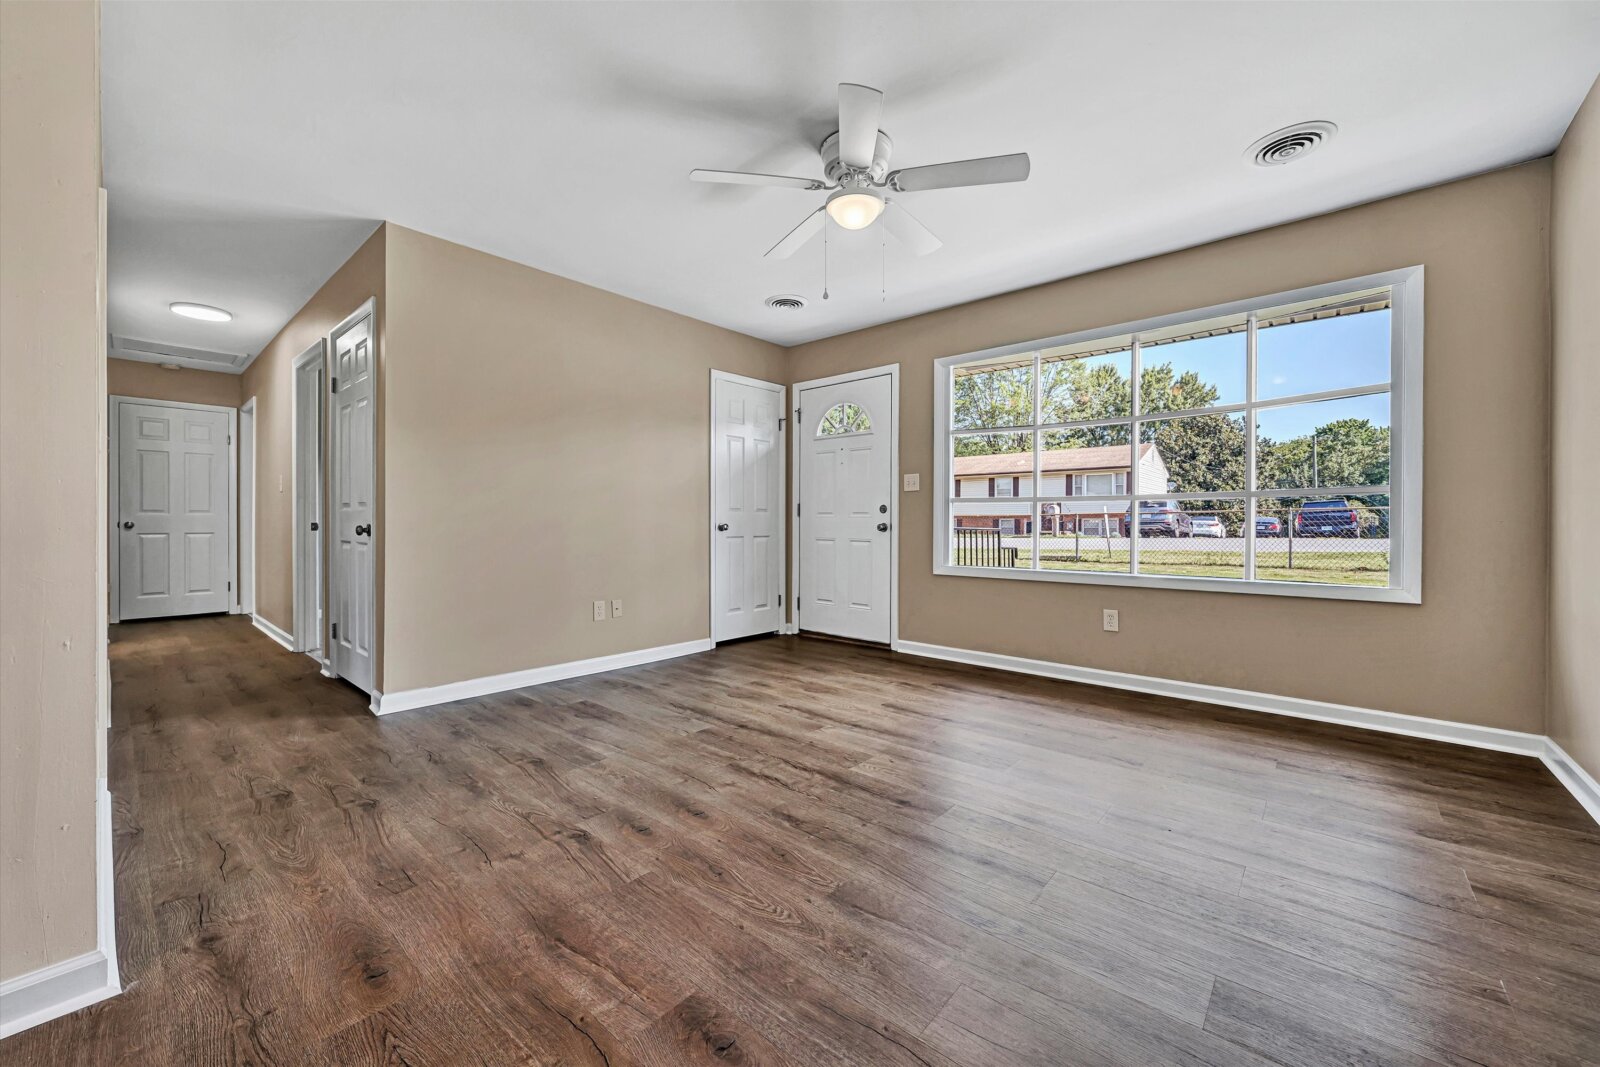
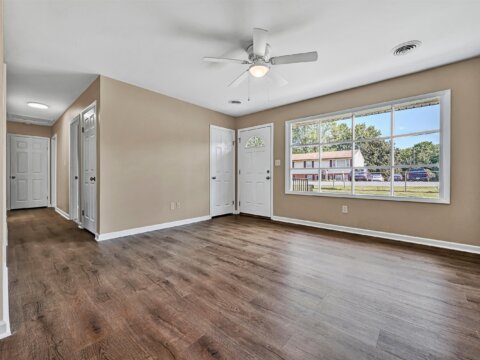
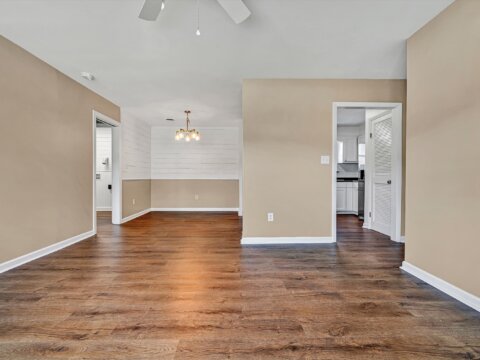
- Living room with huge picture window, new LVP floors, new paint & lighting
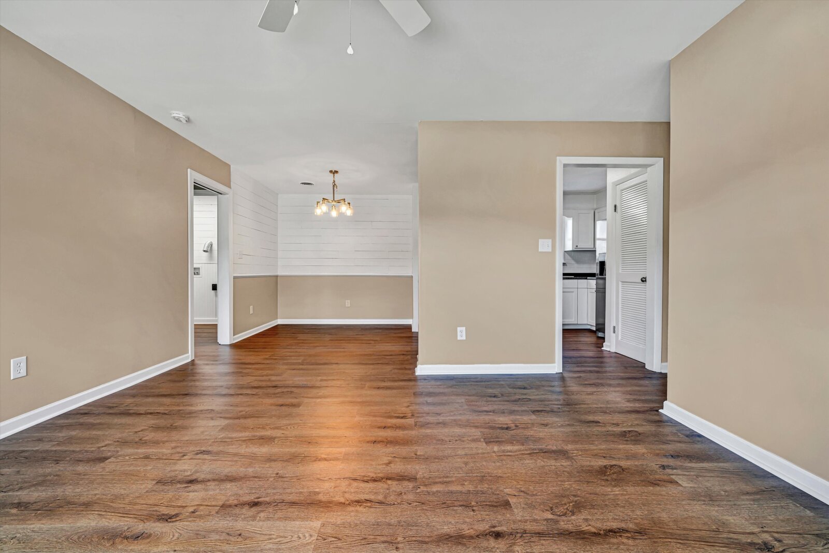
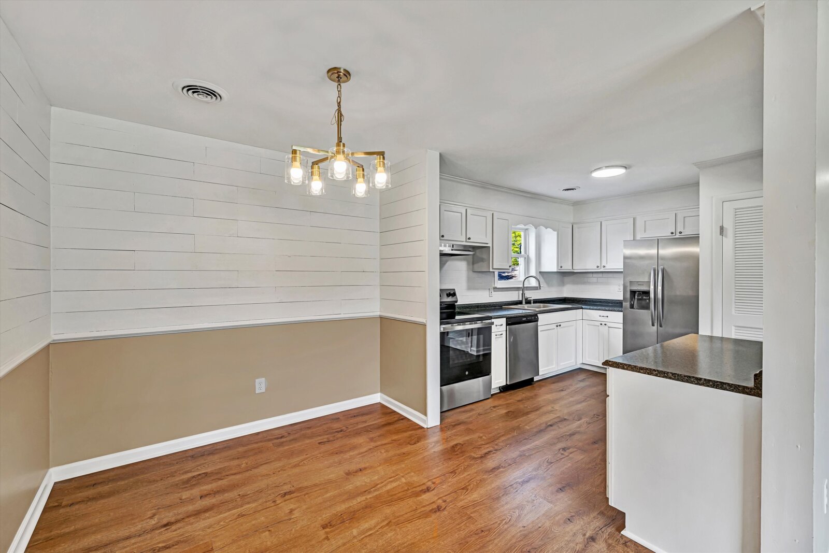
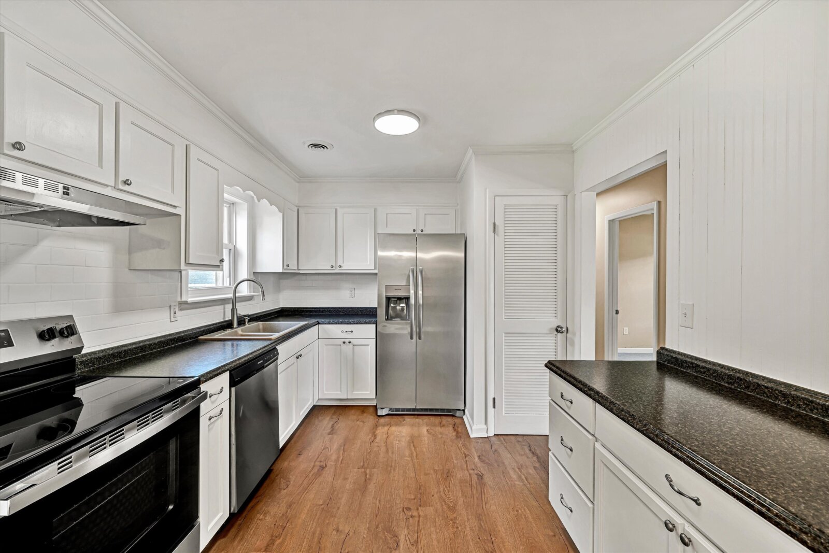
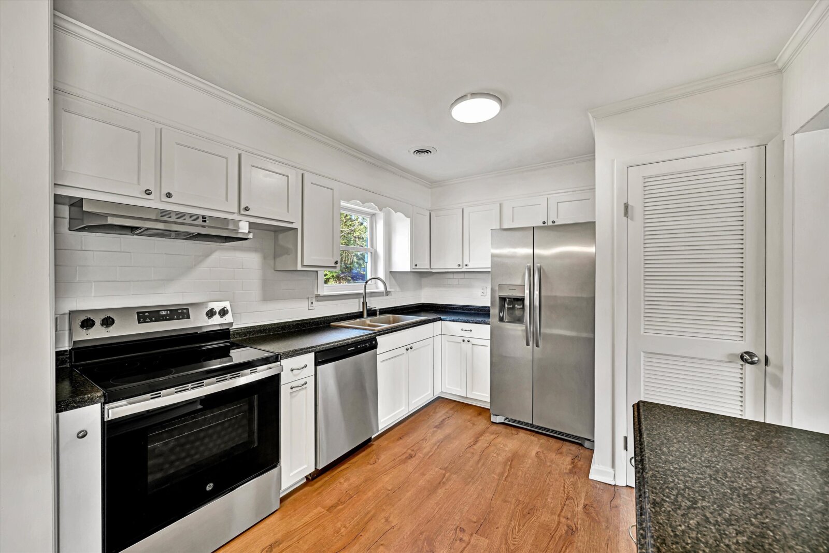
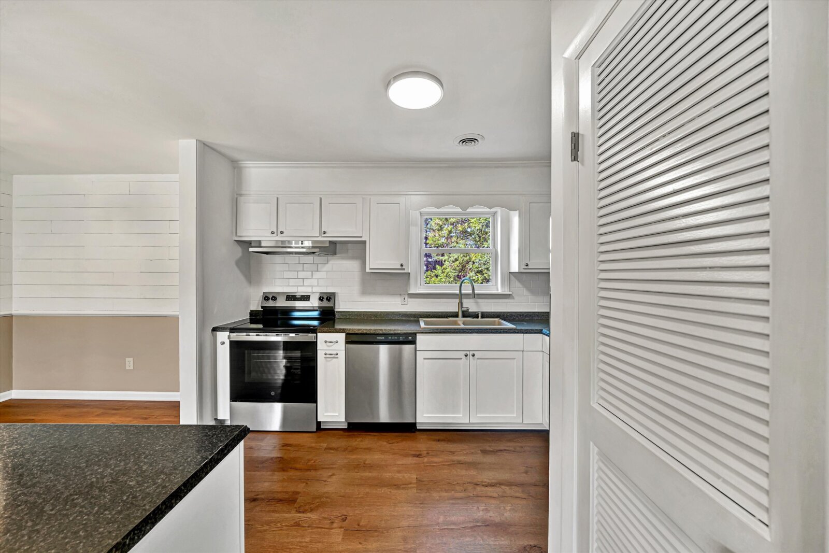
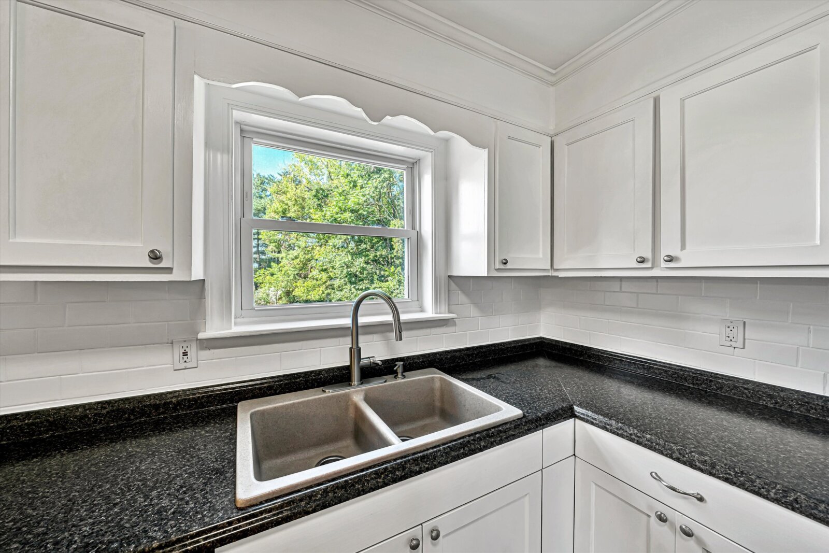
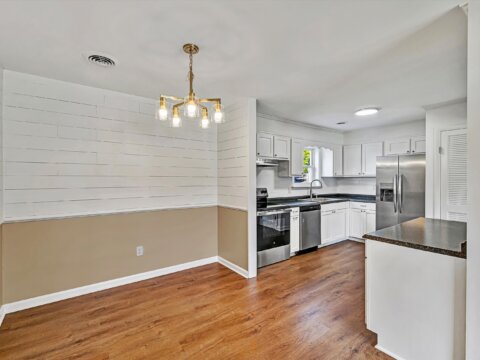
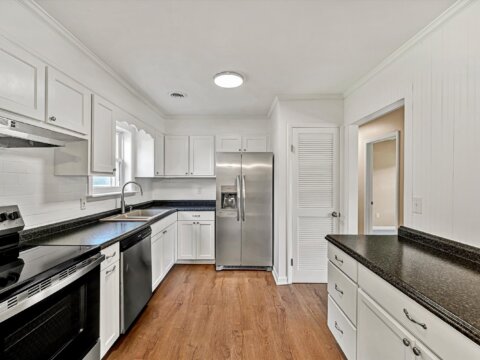
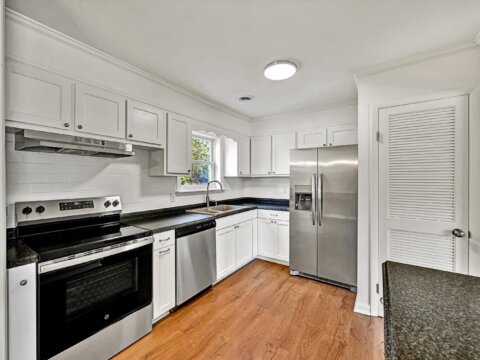
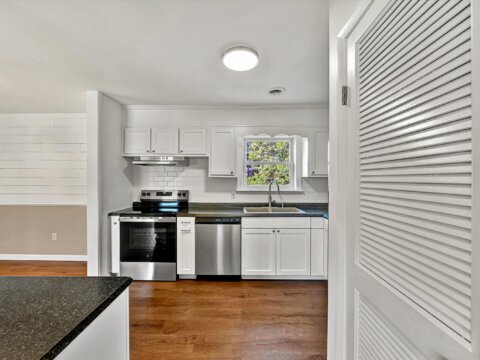
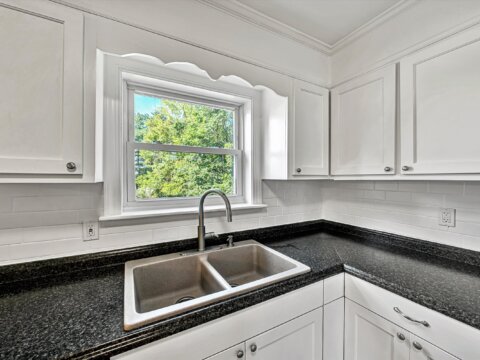
- Kitchen newly painted, tile backsplash, new appliances floors paint & lighting
- Dining area with shiplap walls, new chandelier, floors & paint
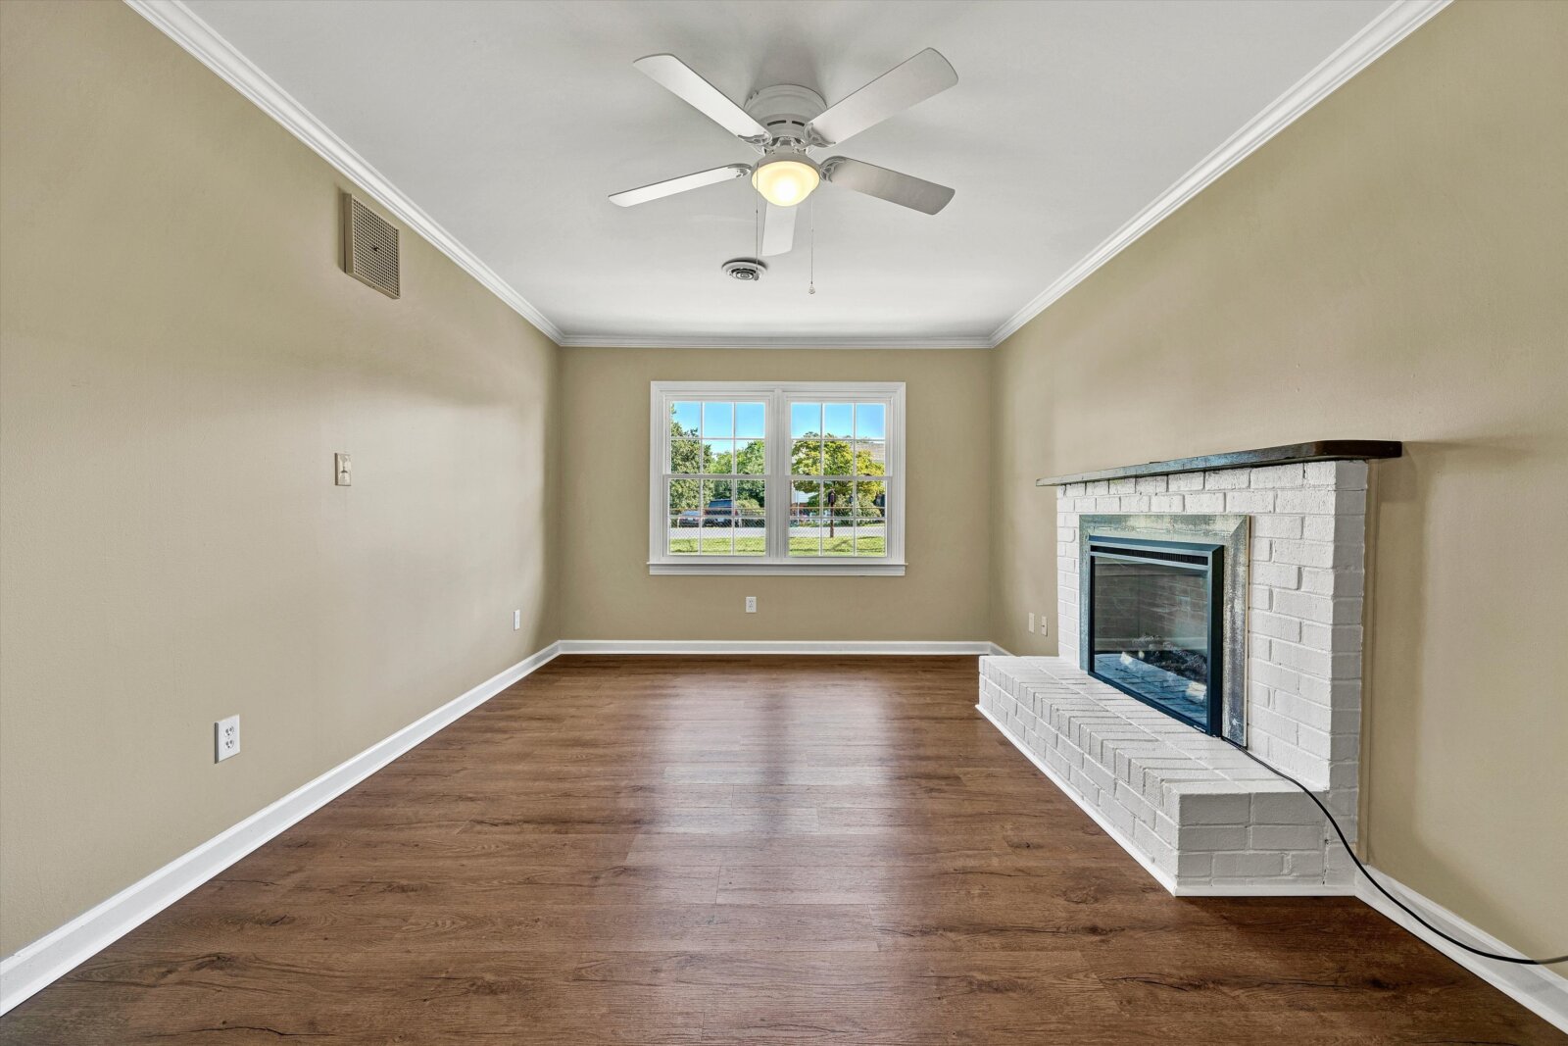
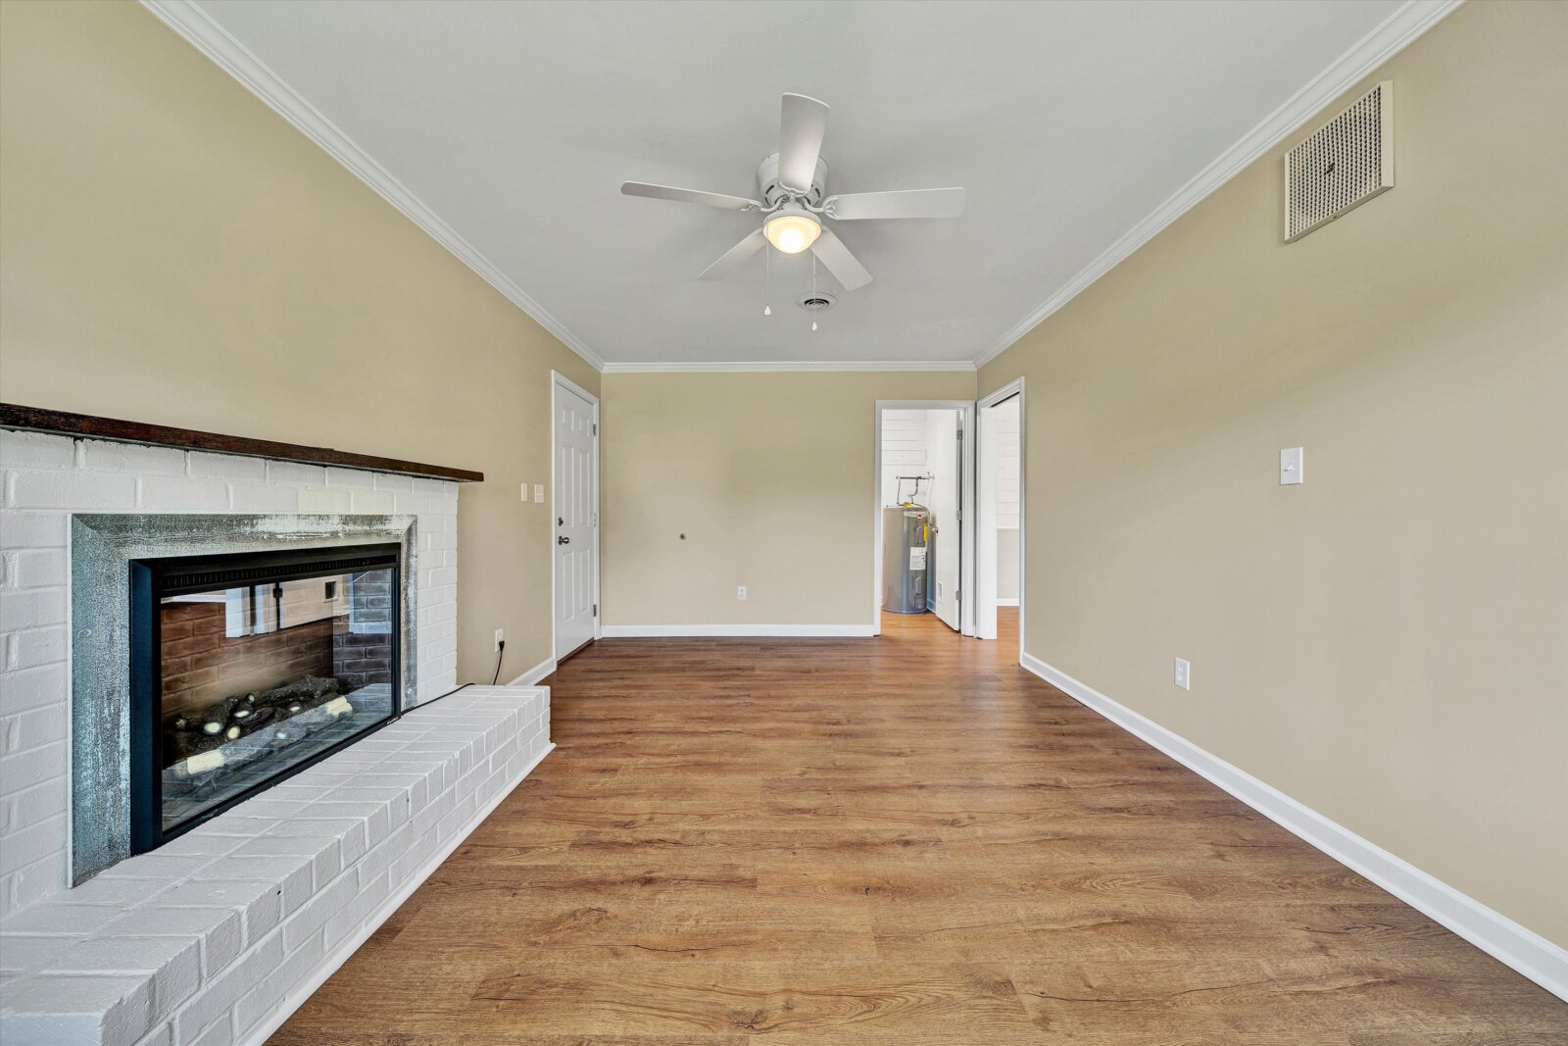
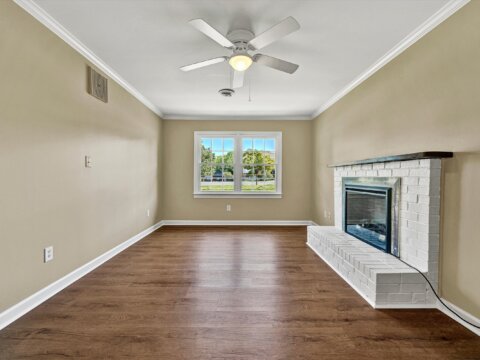
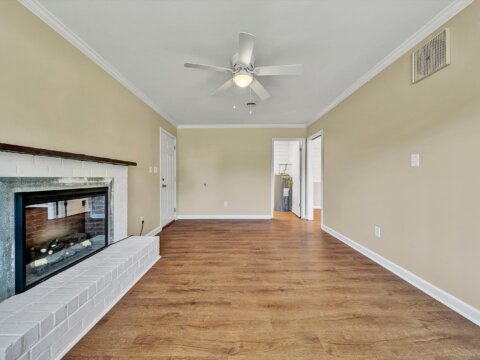
- Family room has brick fireplace, mantle, electric logs, new floors & lighting
- New 2026 stainless appliances: refrigerator, range/oven, range hood & dishwasher
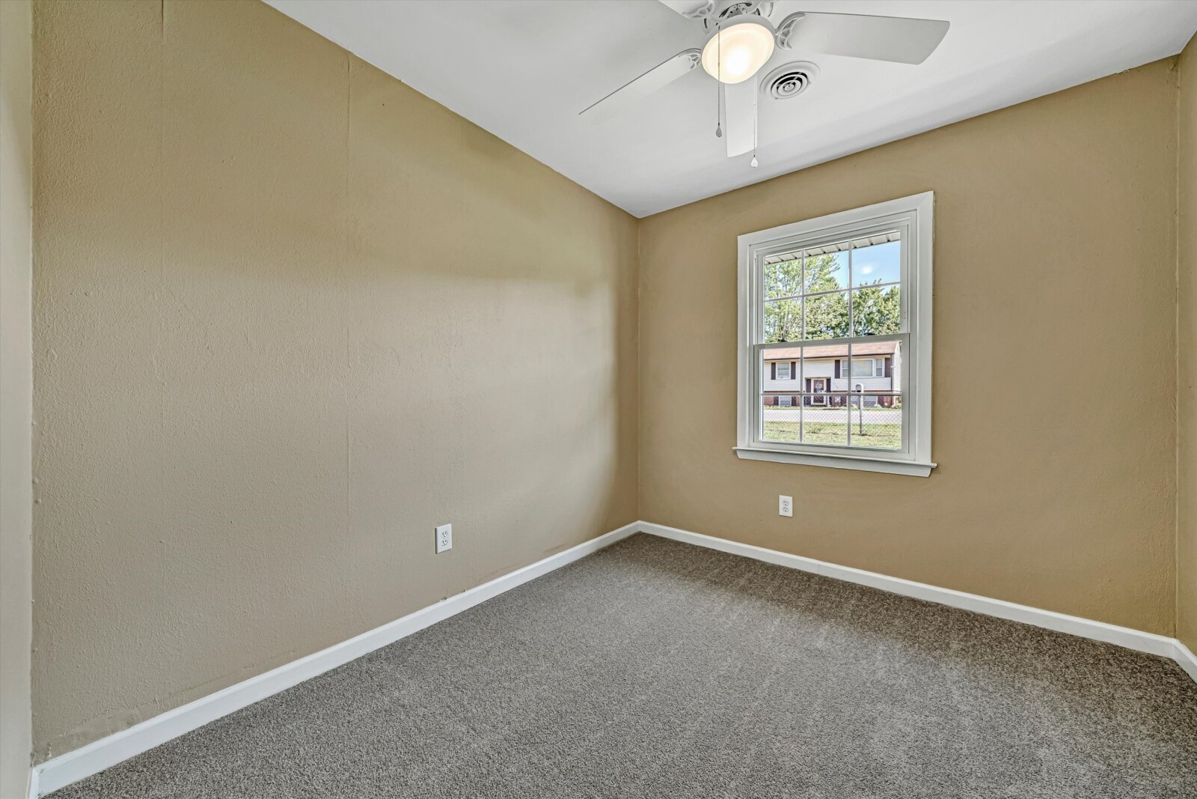
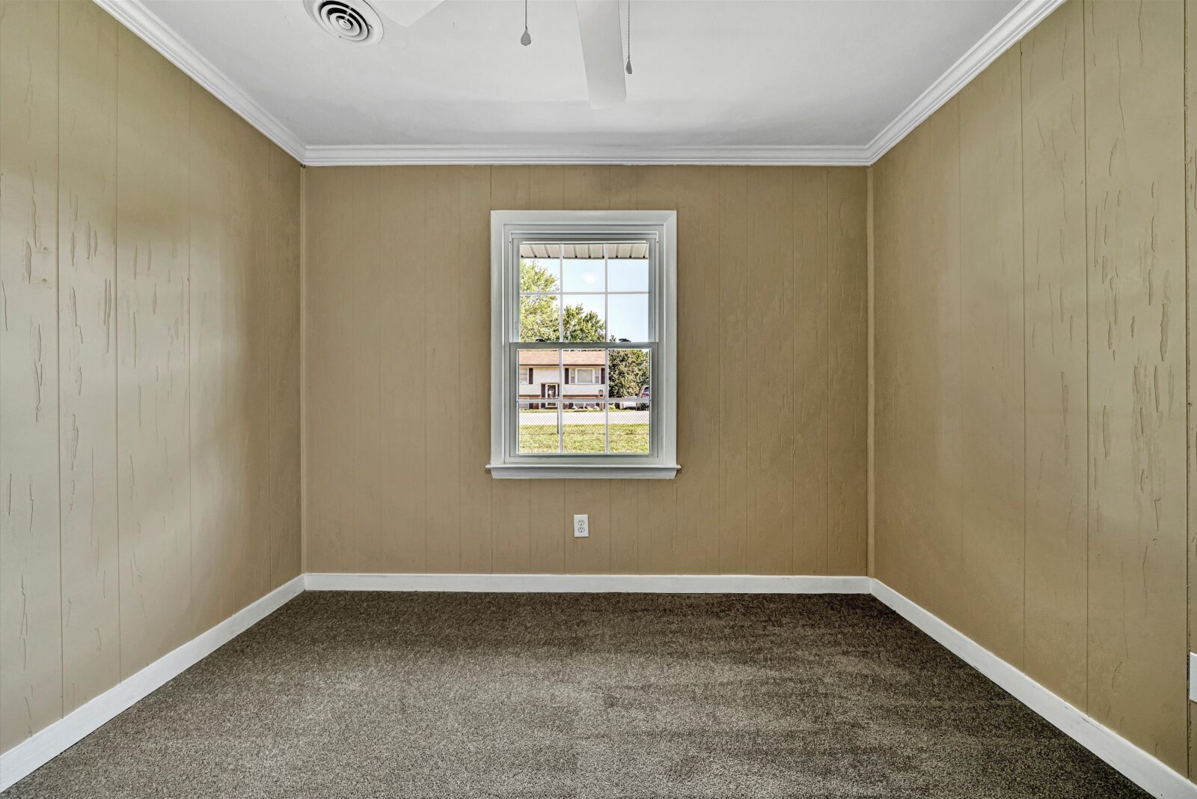
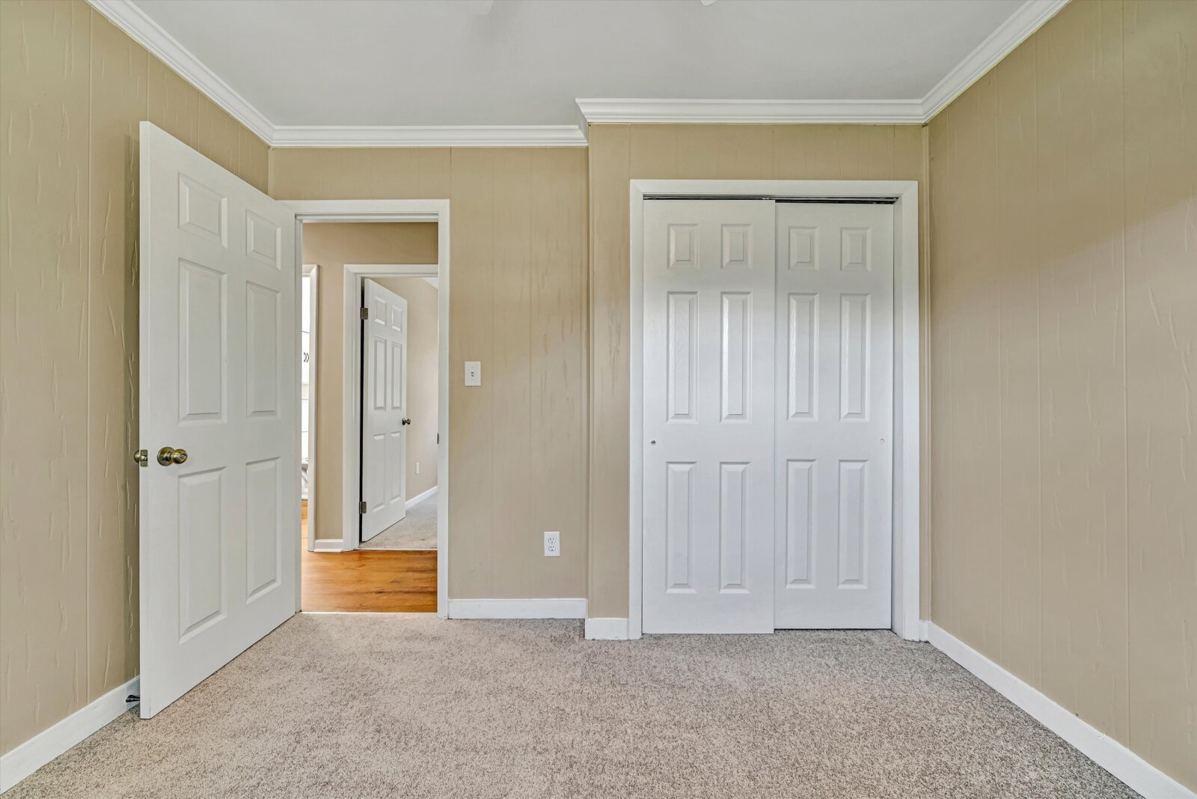
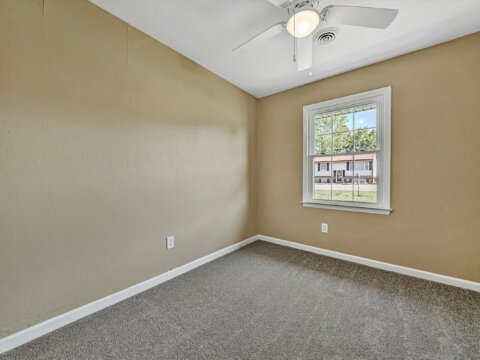
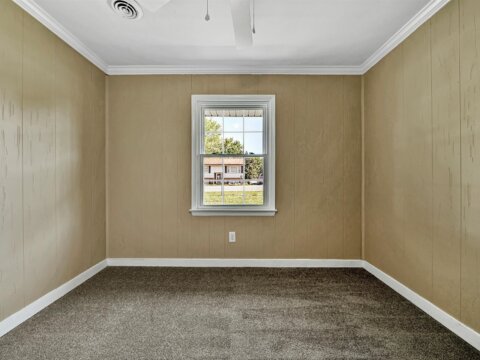
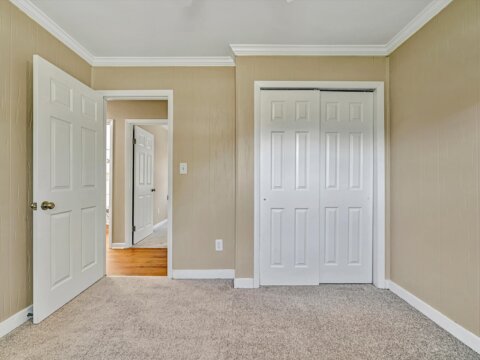
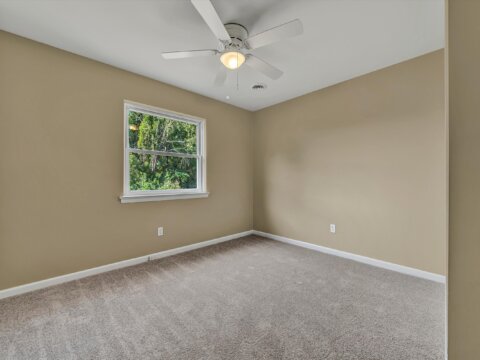
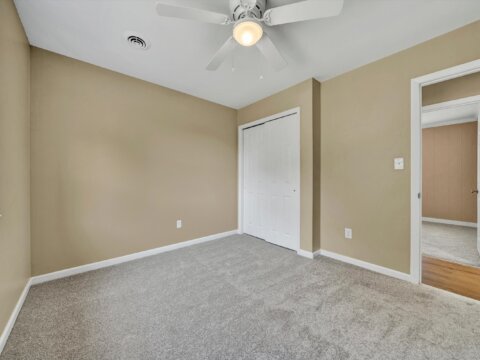
- Three bedrooms have new carpet and cloud-soft padding, lighting and paint
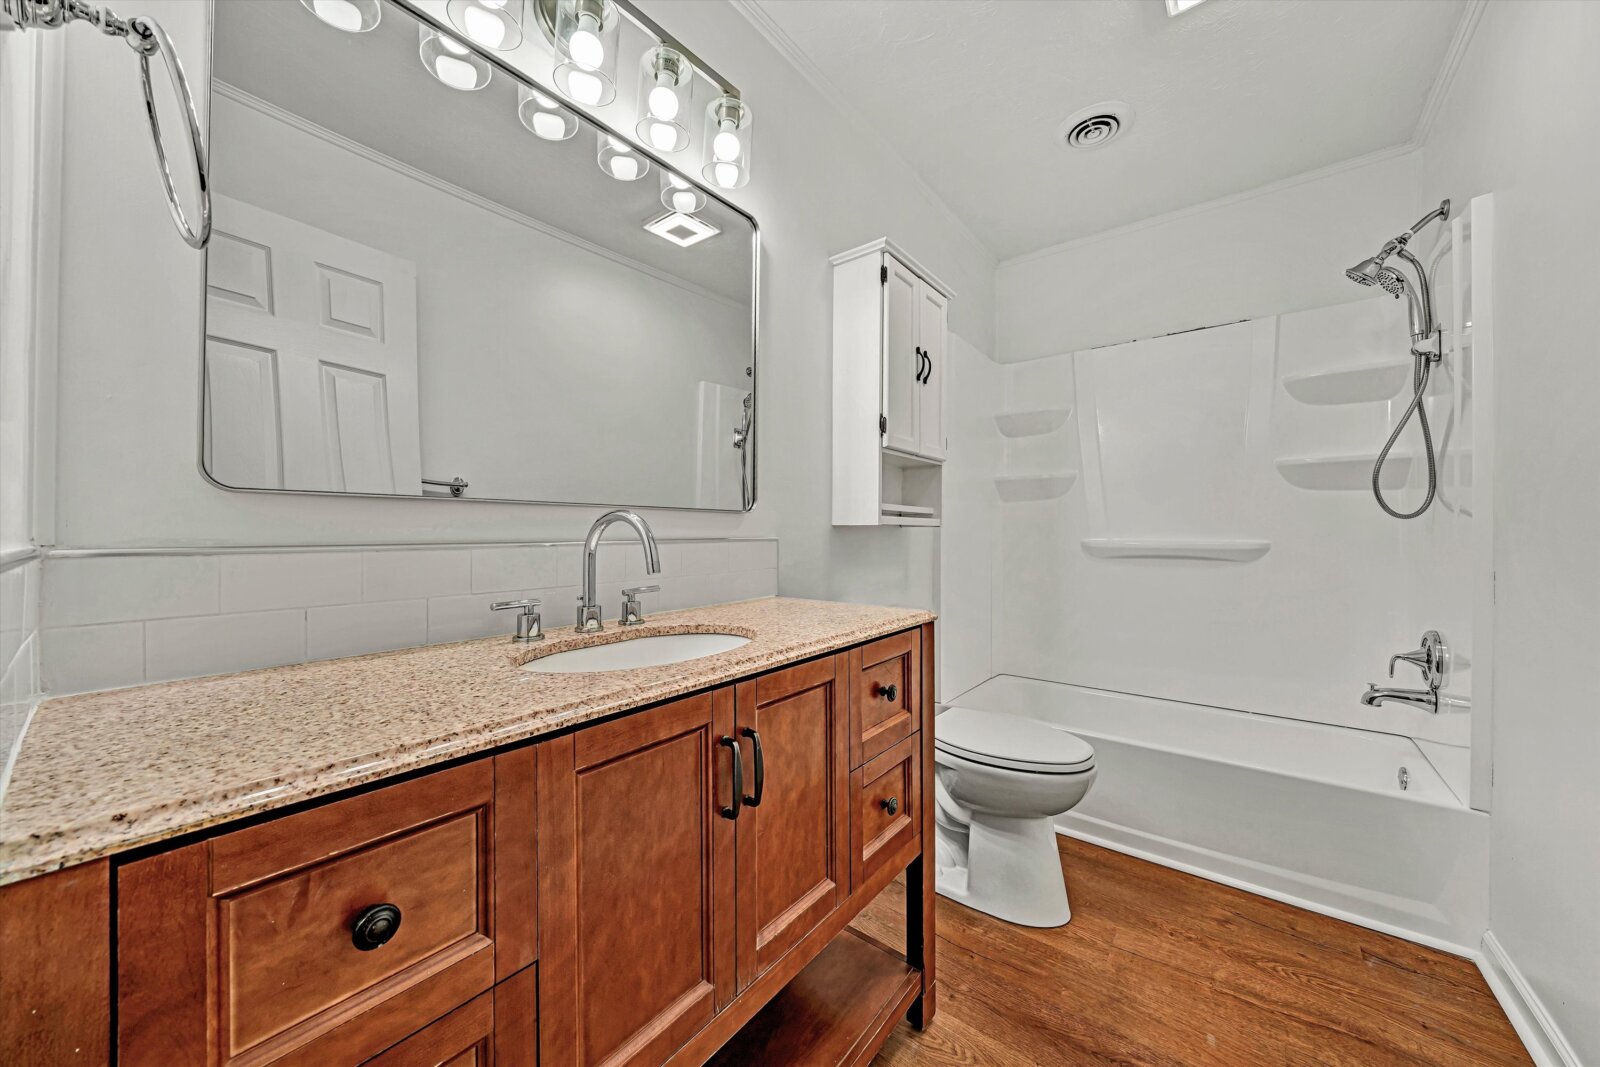
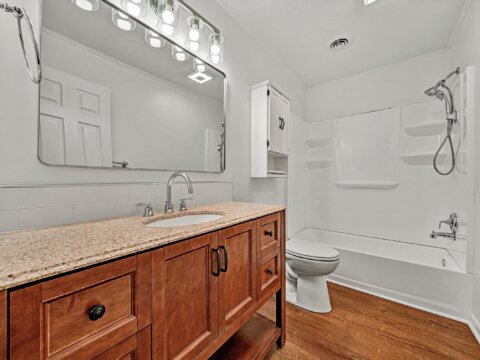
- Full hallway bath: new floor, commode, re-glazed tub, lights, mirror & exhaust fan
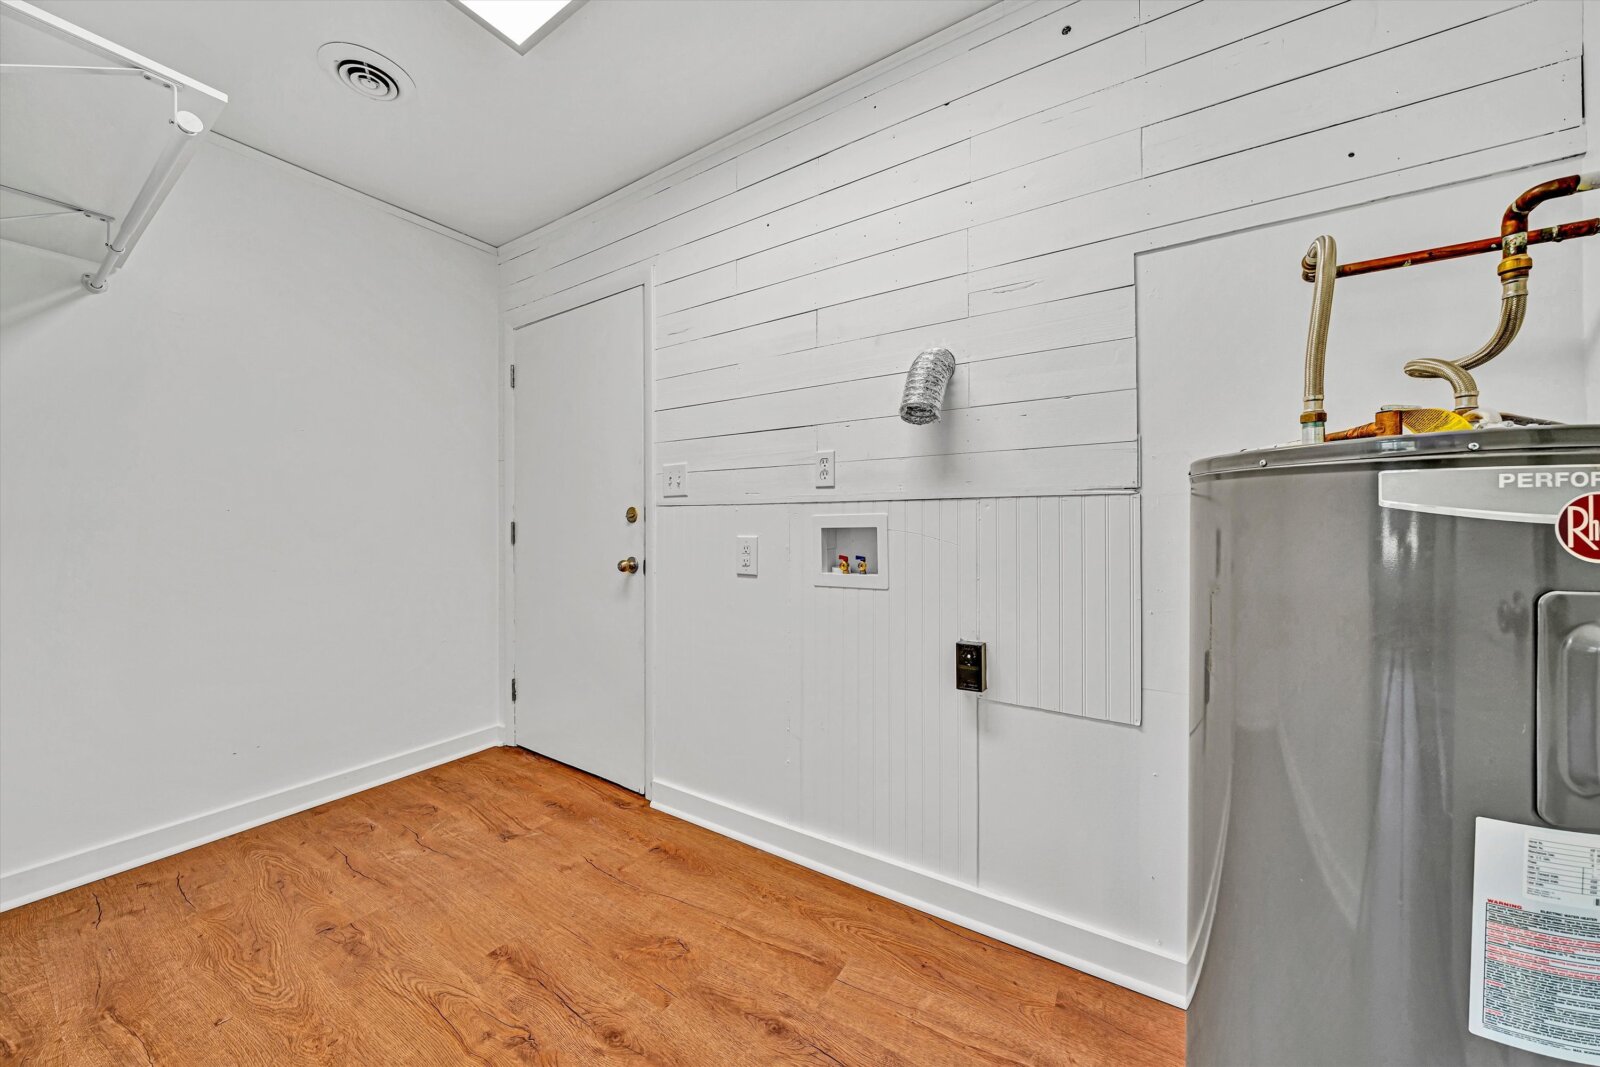
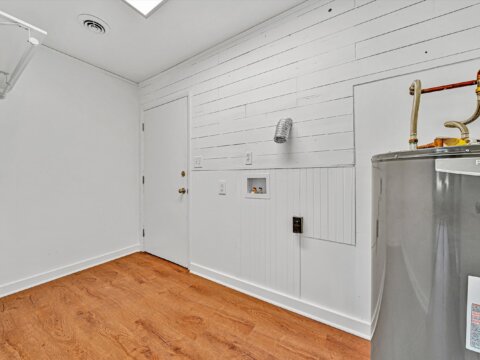
- Large laundry room with washer and dryer hookups, entrance to workshop
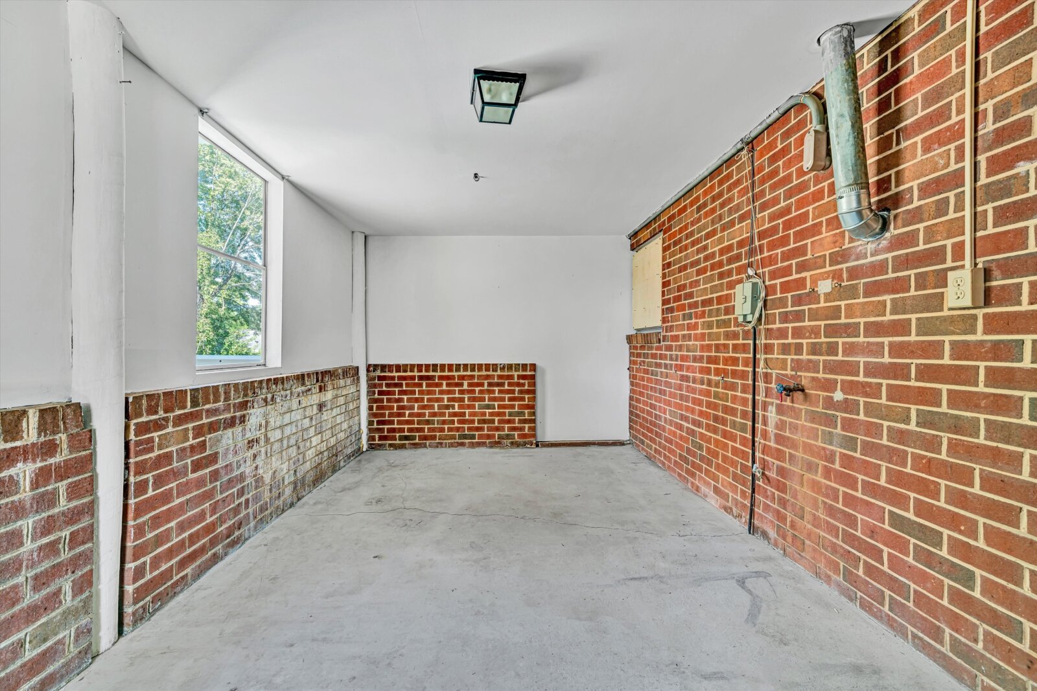
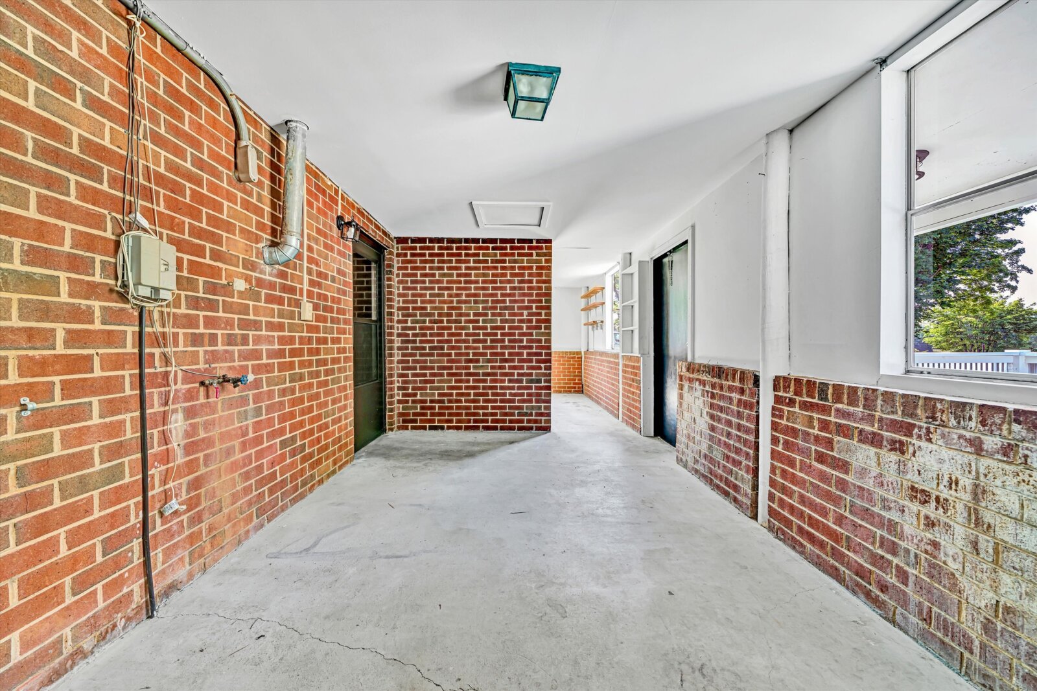
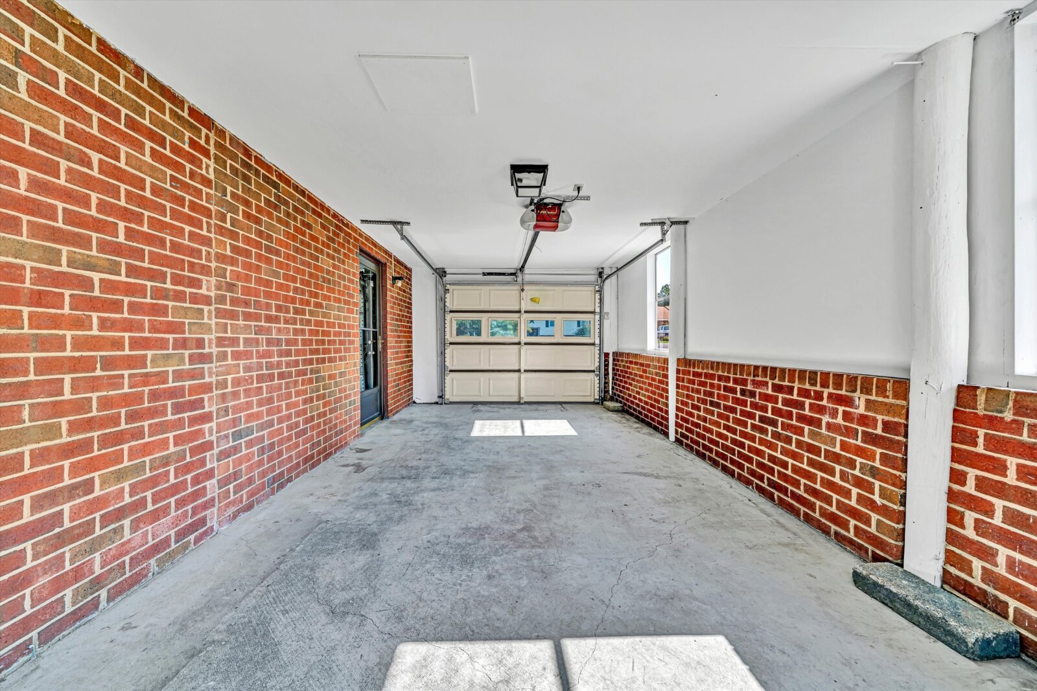
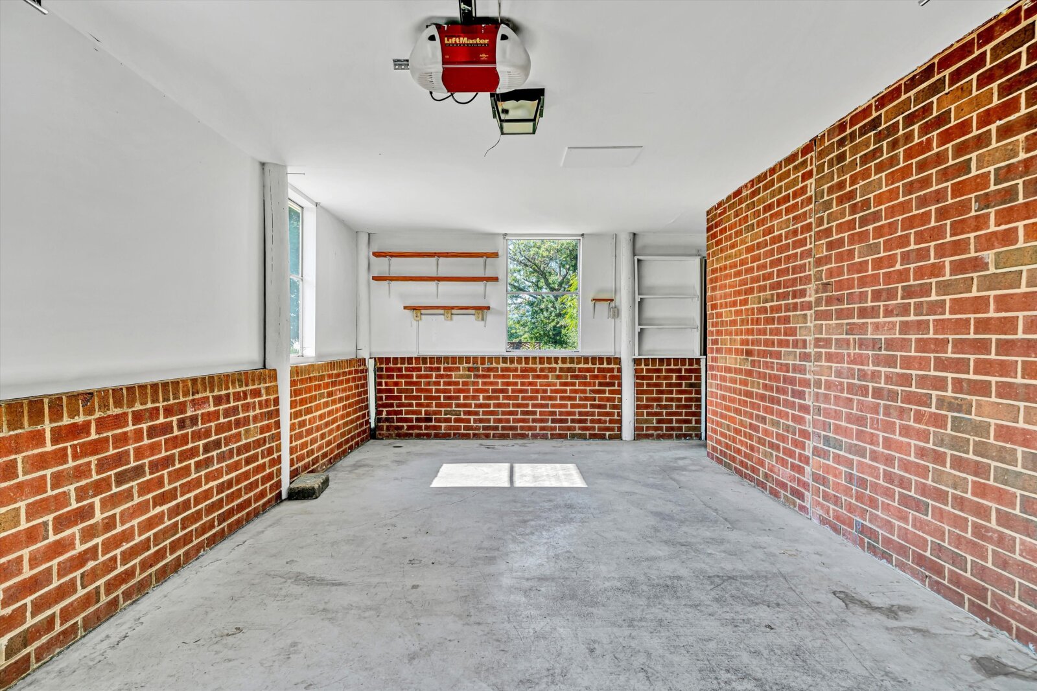
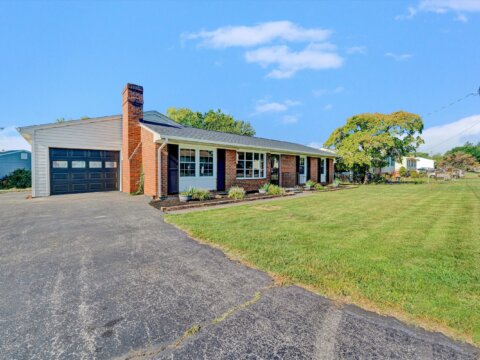
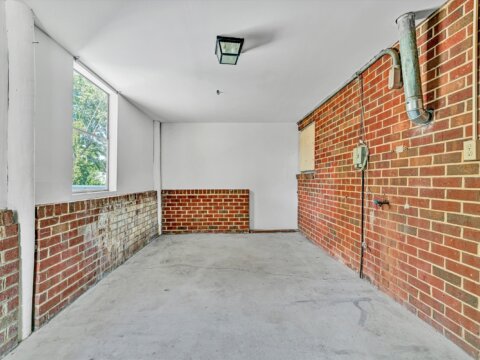
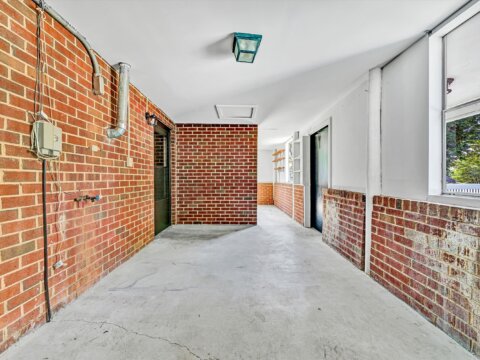
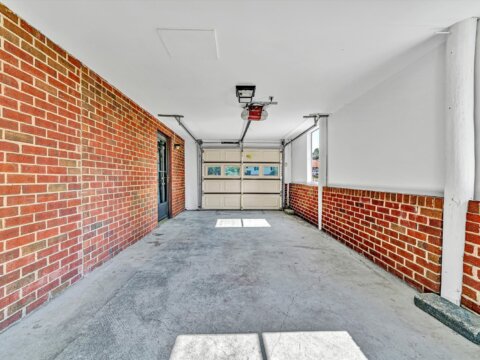
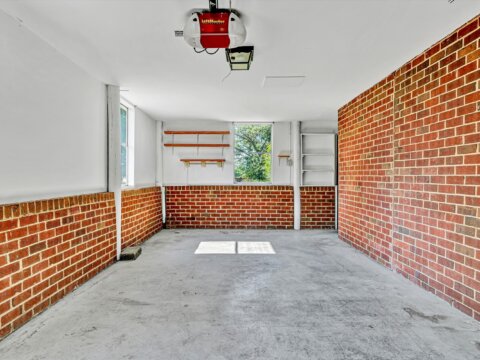
- Single-car attached garage & workshop has 454 +/- Sq Ft unfinished (per Salem GIS)
- Interior space is 1,250 +/- Sq Ft finished (per Salem GIS)
Additional Features:
- New paint, lighting, carpet, LVP floors, appliances, commode, re-glazed tub
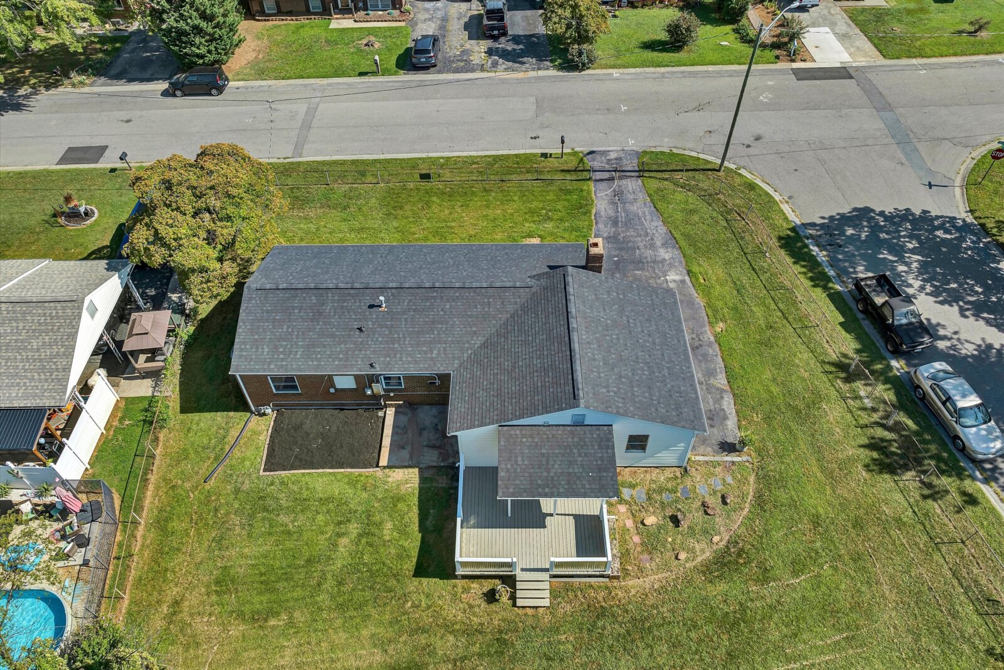
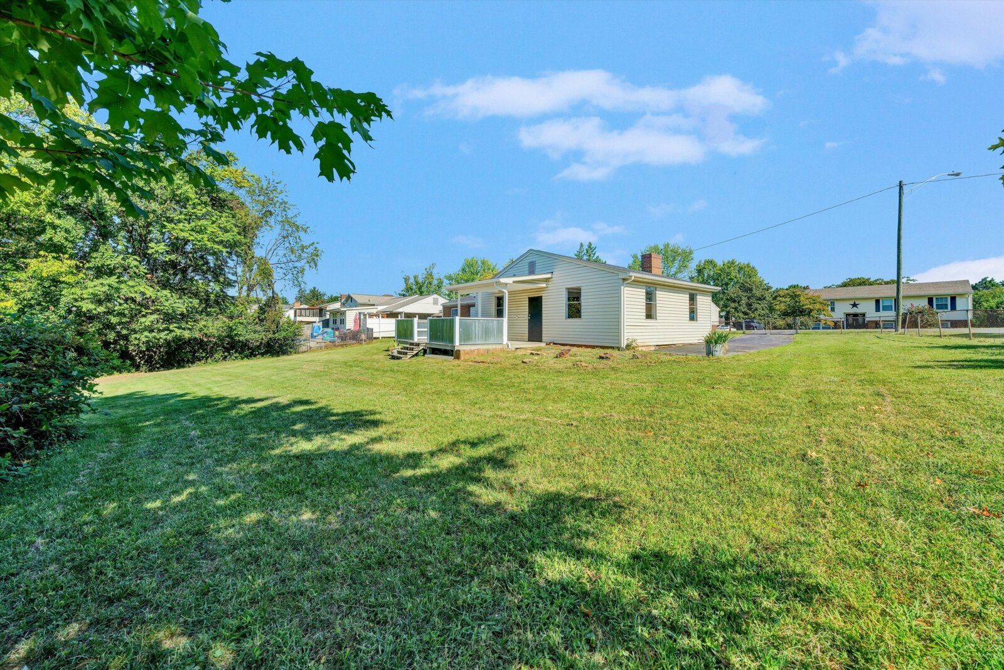
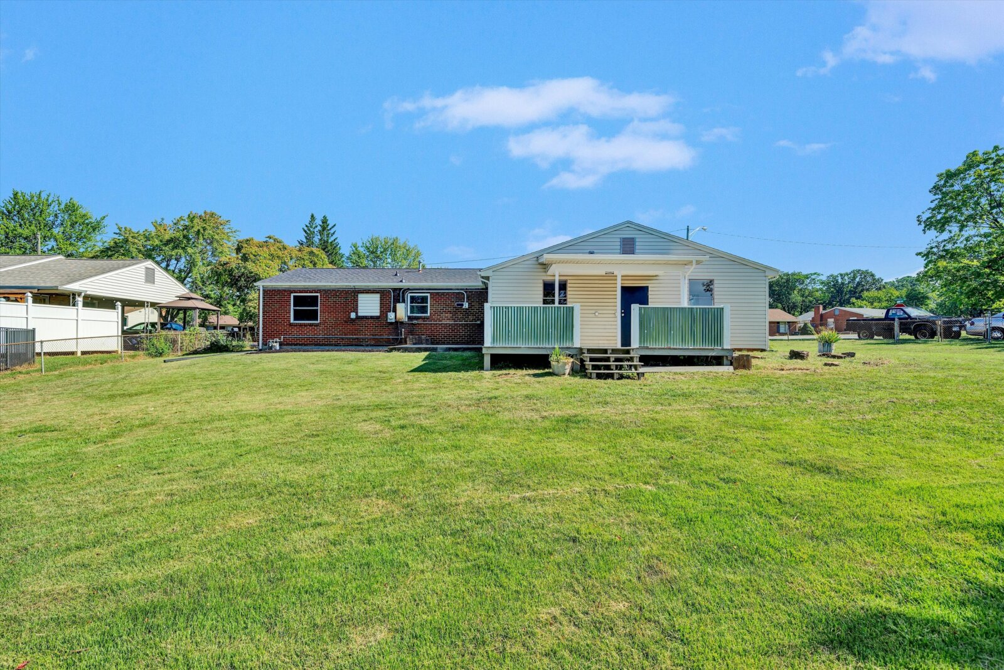
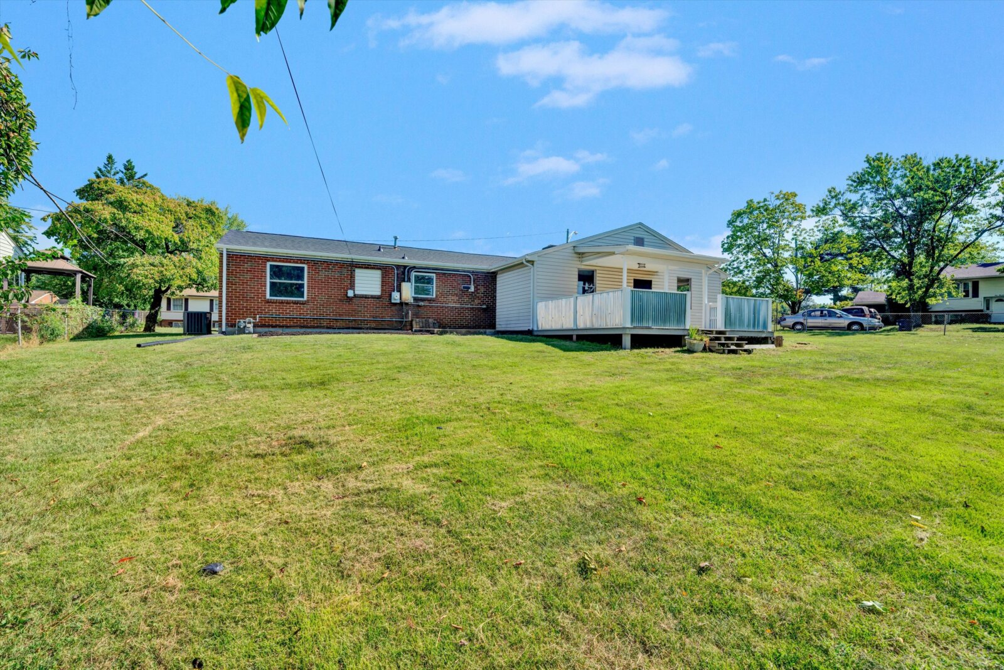
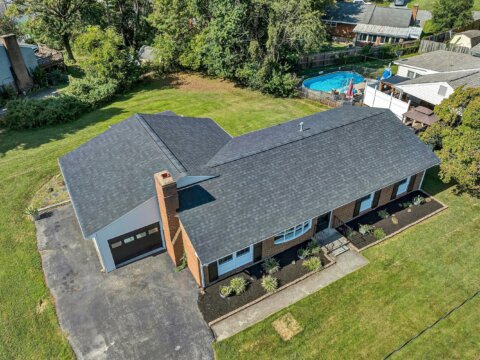
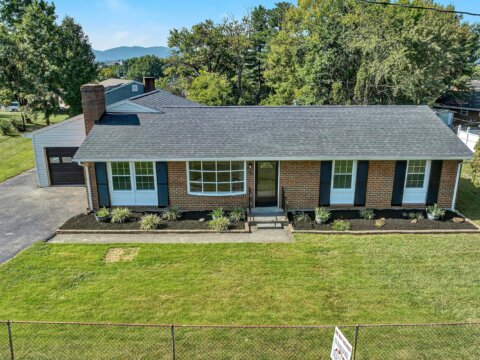
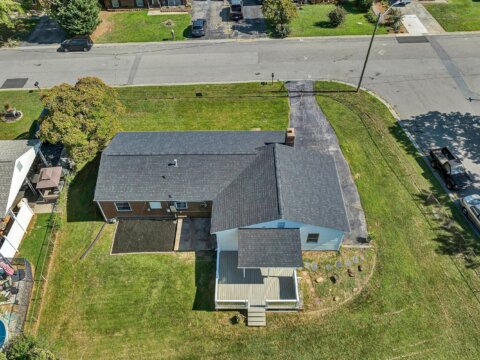
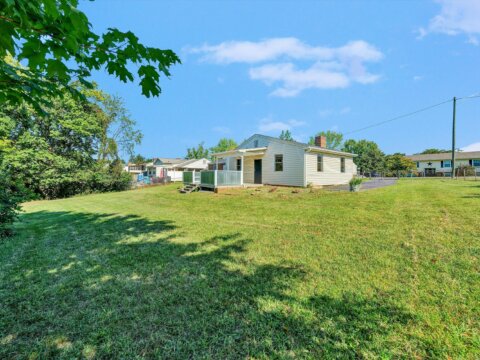
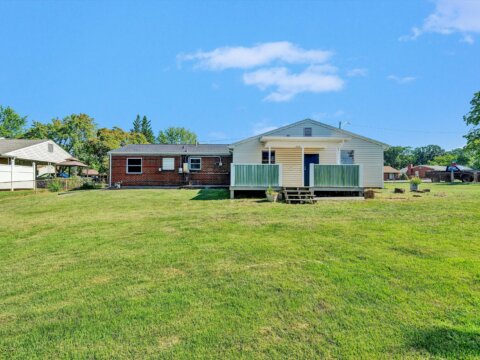
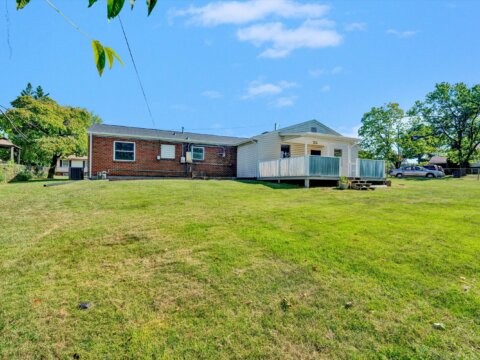
- New 30-year architectural roof, seamless gutters & downspouts, 4 new windows
- New exterior door handles & deadbolts
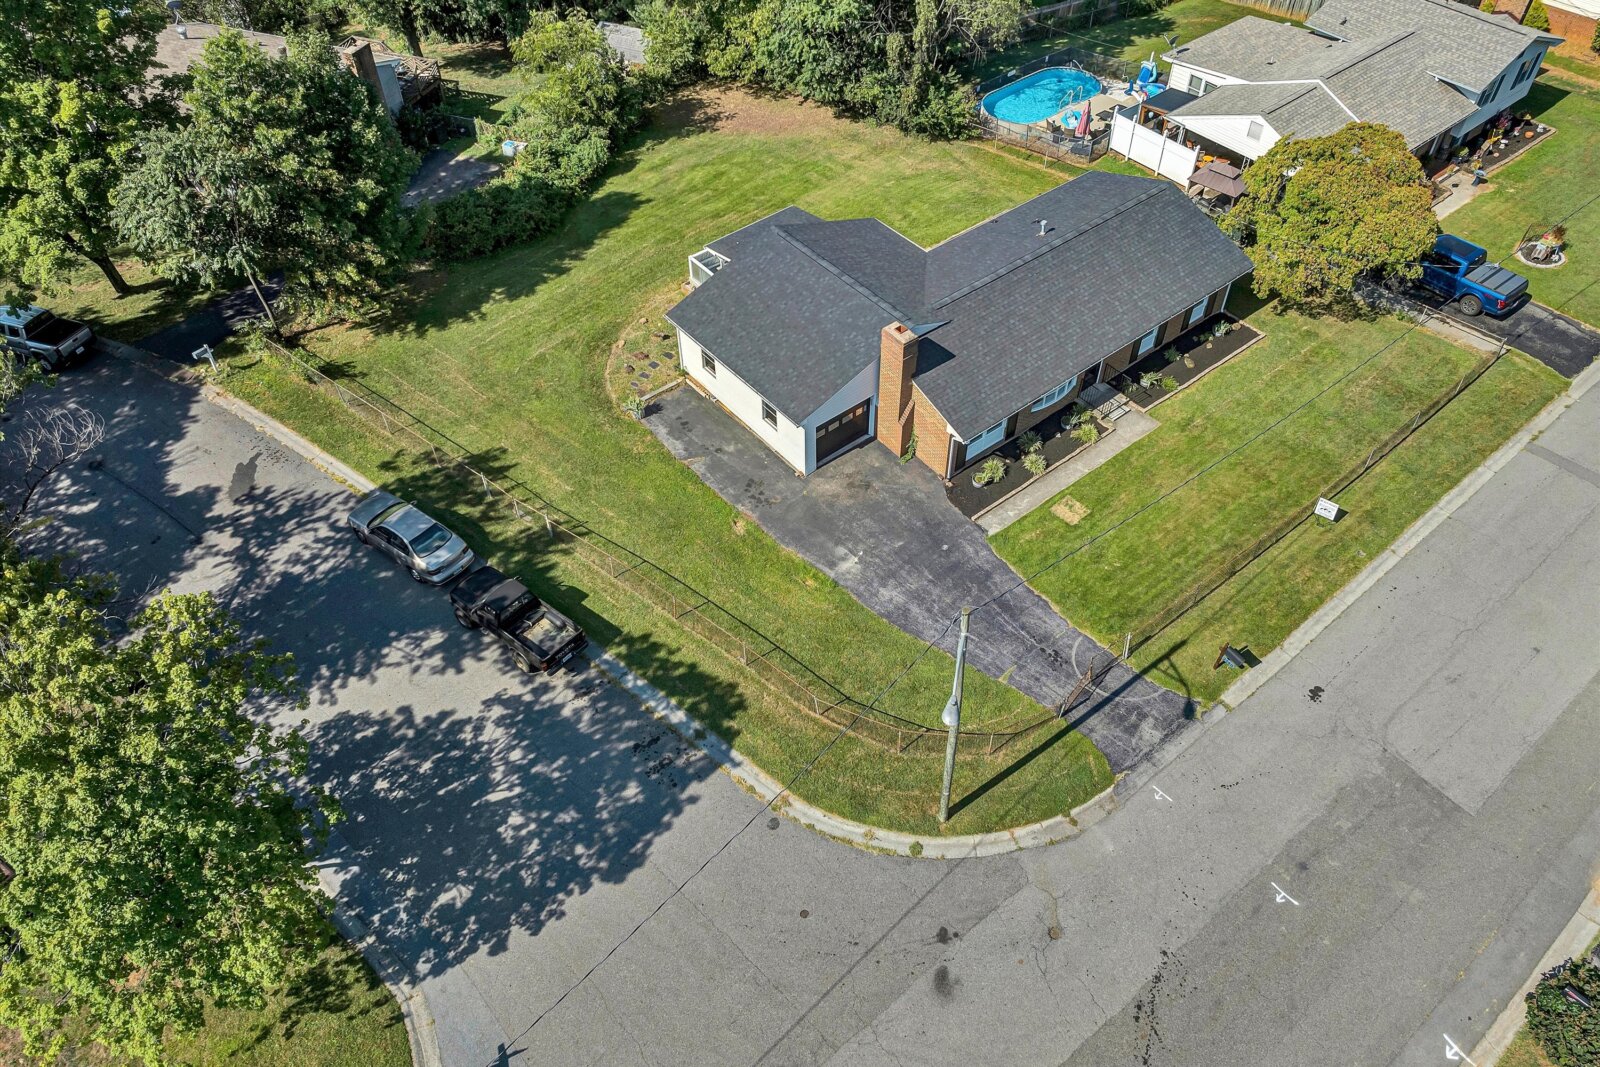
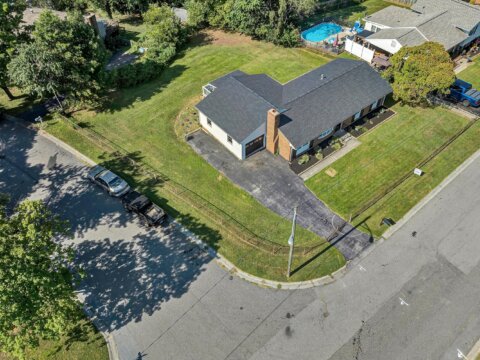
- Off-street parking on double paved driveway with gate, concrete path to front door
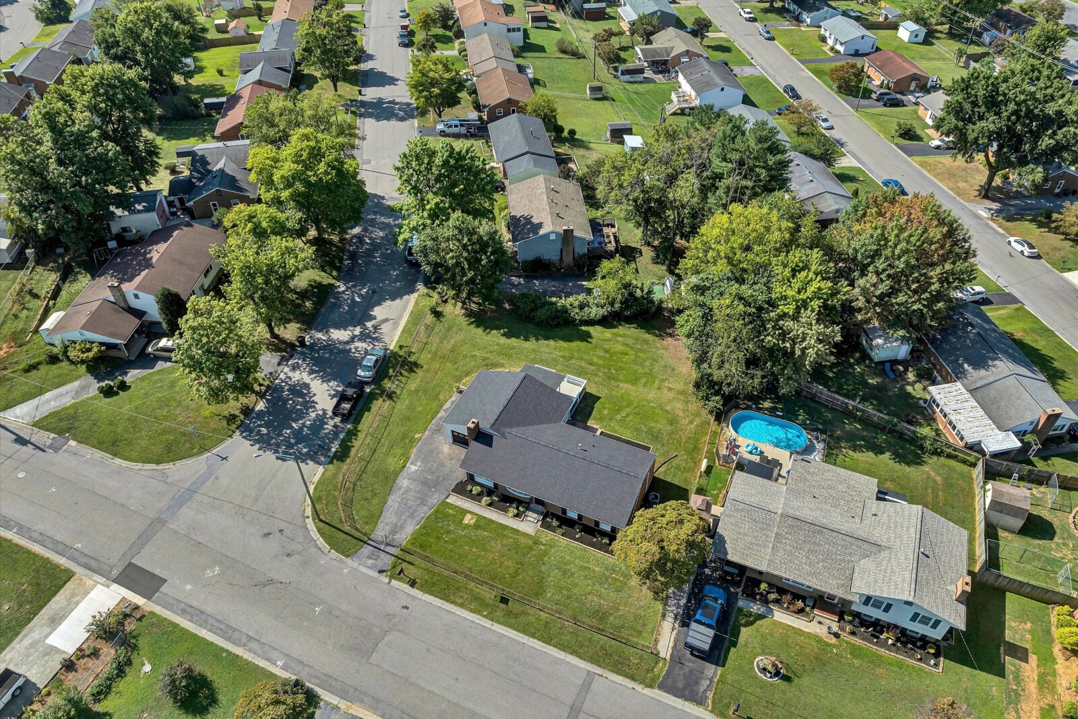
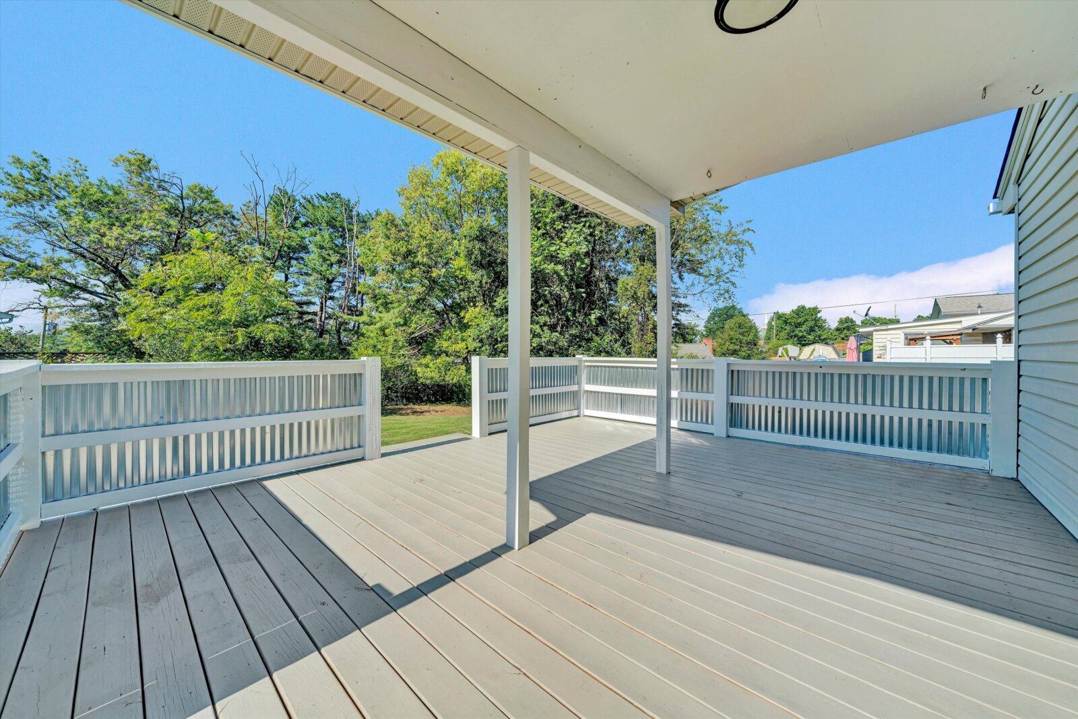
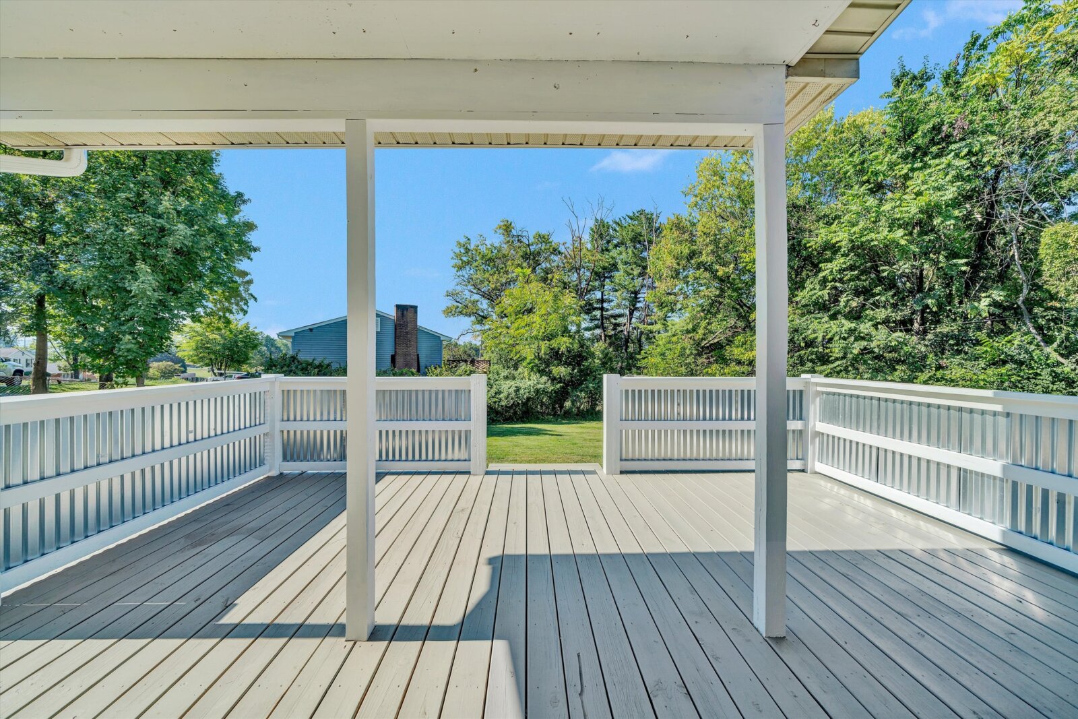
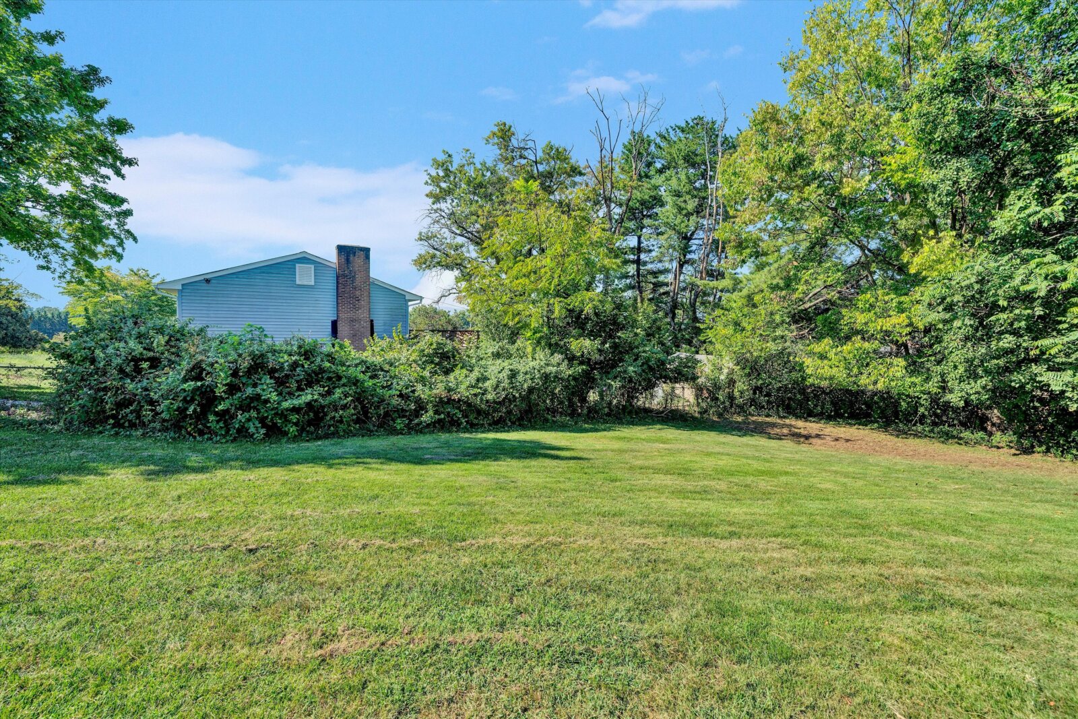
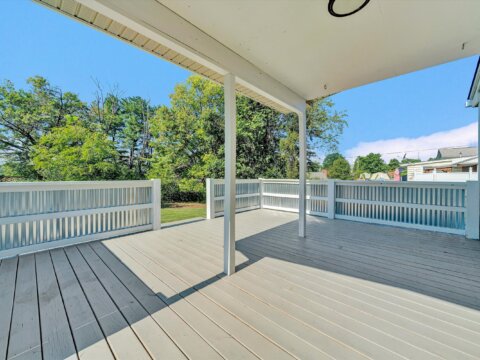
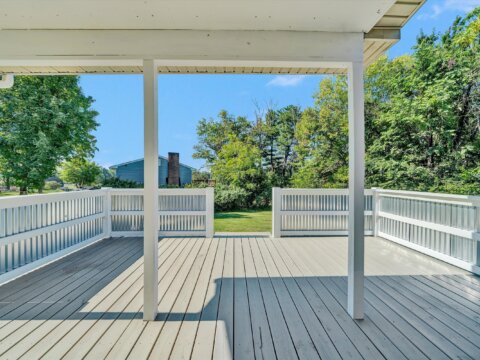
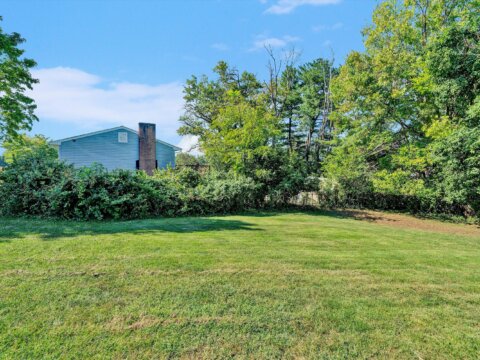
- Covered deck overlooks level fenced backyard (Lot 0.31 +/-acres (per Salem GIS)
- Gas furnace and central air updated by previous owner – Roanoke Gas
- Built 1963, Real Estate taxes $2,525/yr, 1,250 +/- square feet (per Salem GIS)
- Public water & sewer – City of Salem Utilities
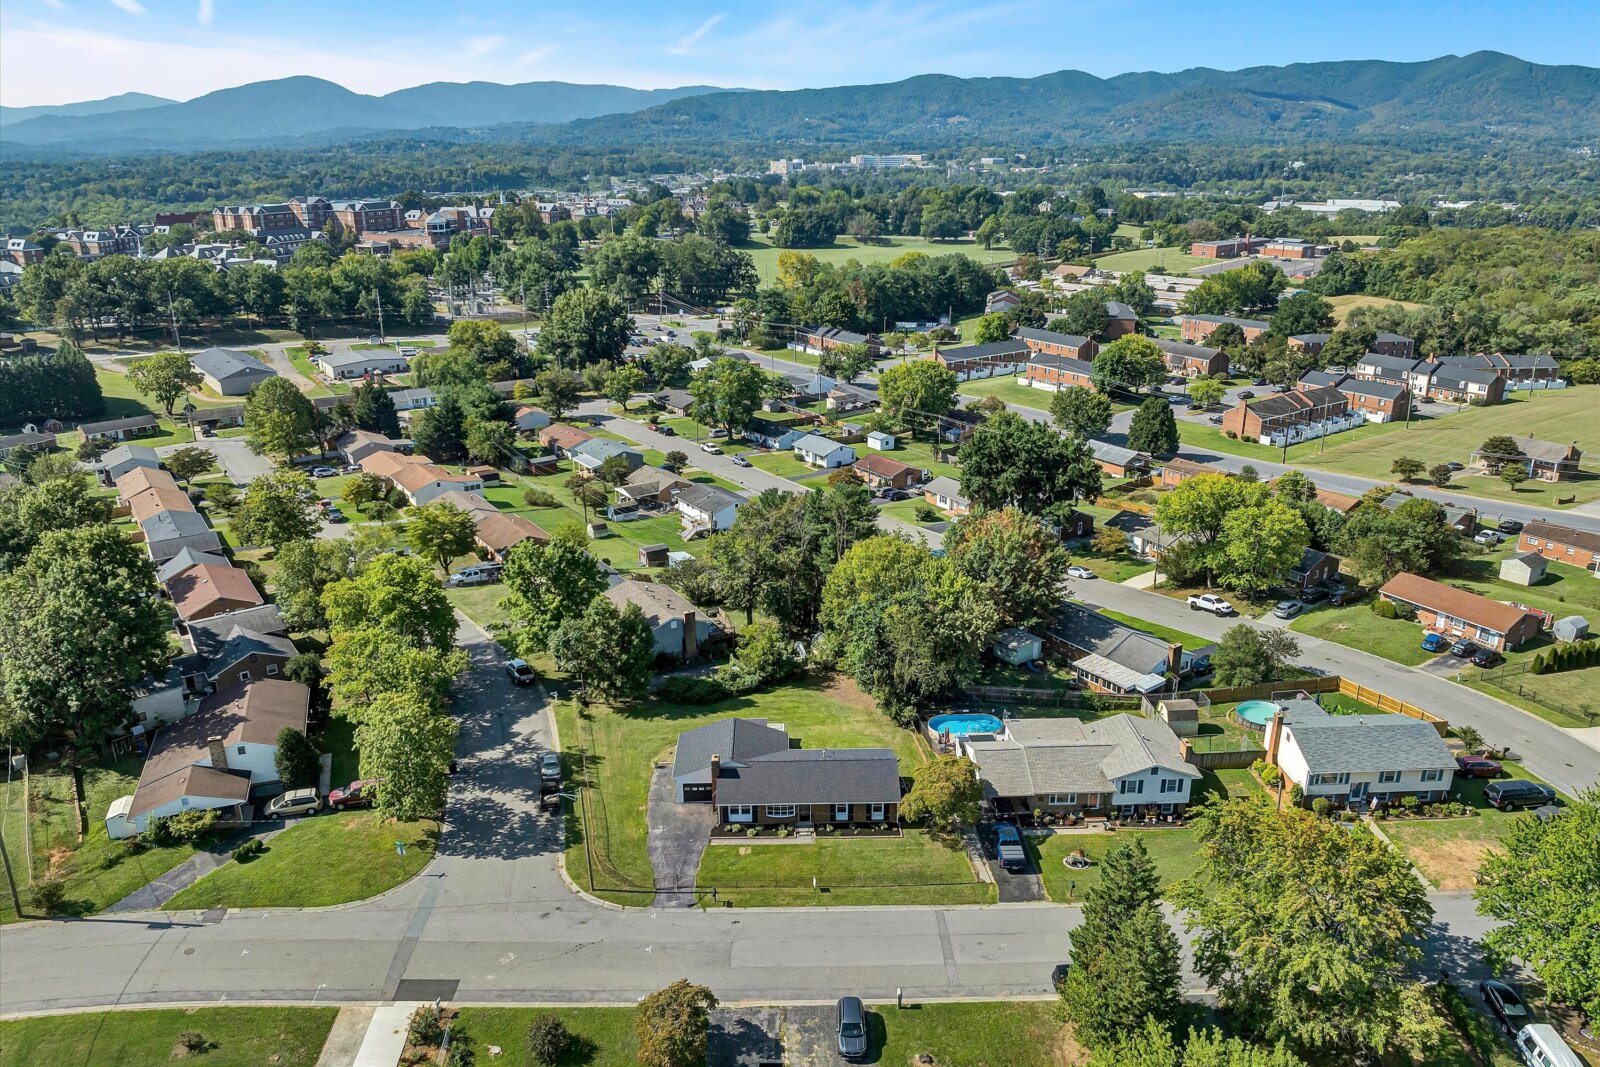
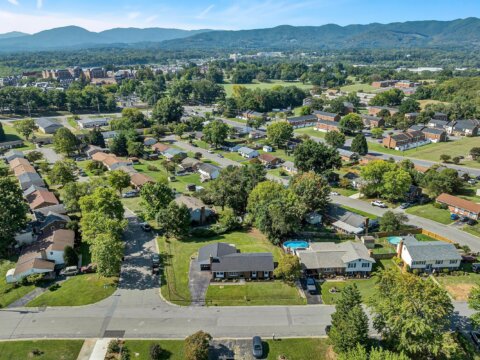
- East Salem Elementary, Andrew Lewis Middle, Salem High (buyer to confirm)
Inspections welcome for purchaser’s information only. Property, appliances, and systems sold in as-is, where-is condition.
Information contained herein deemed accurate but not warranted. Licensed Real Estate Broker in Virginia. (Owner/Agent)