
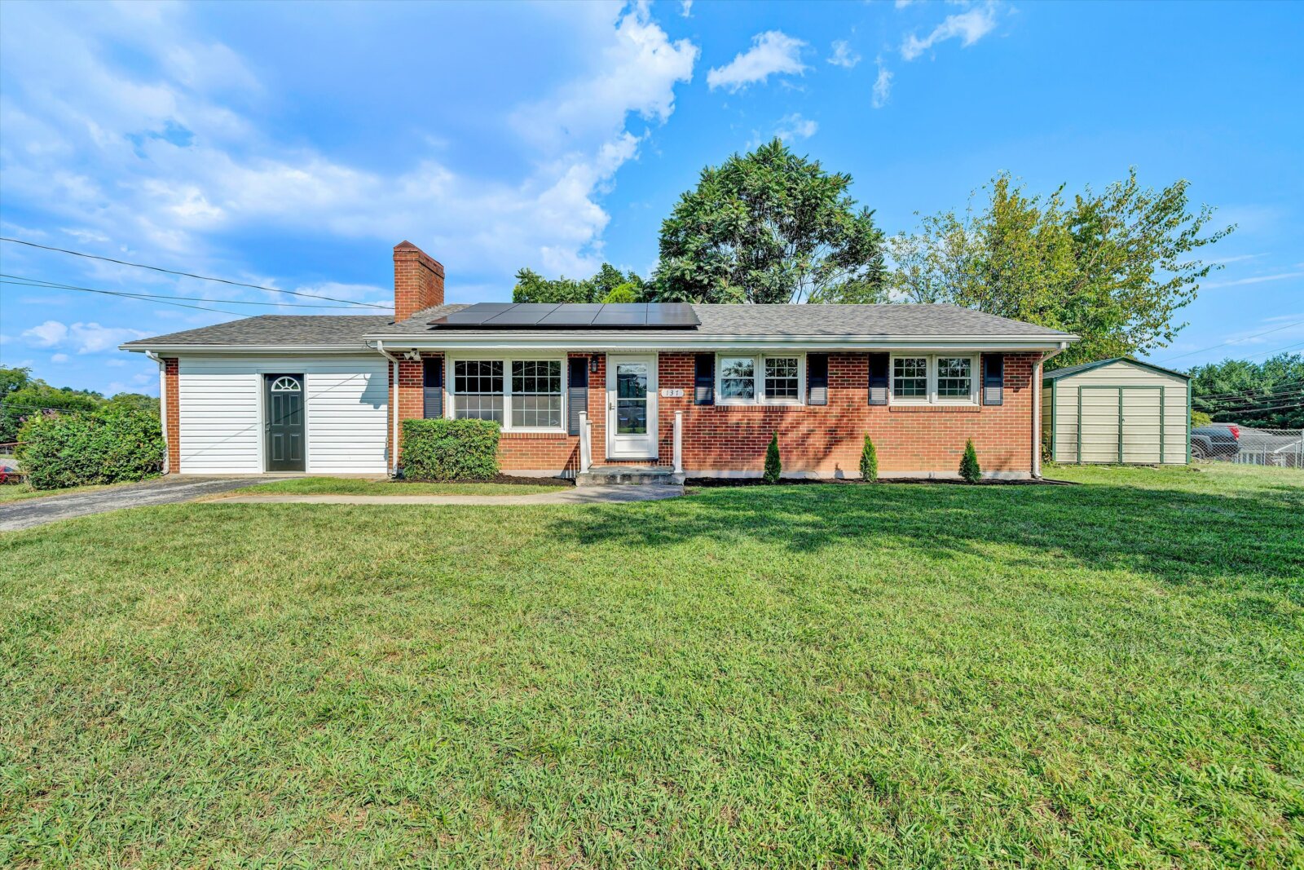
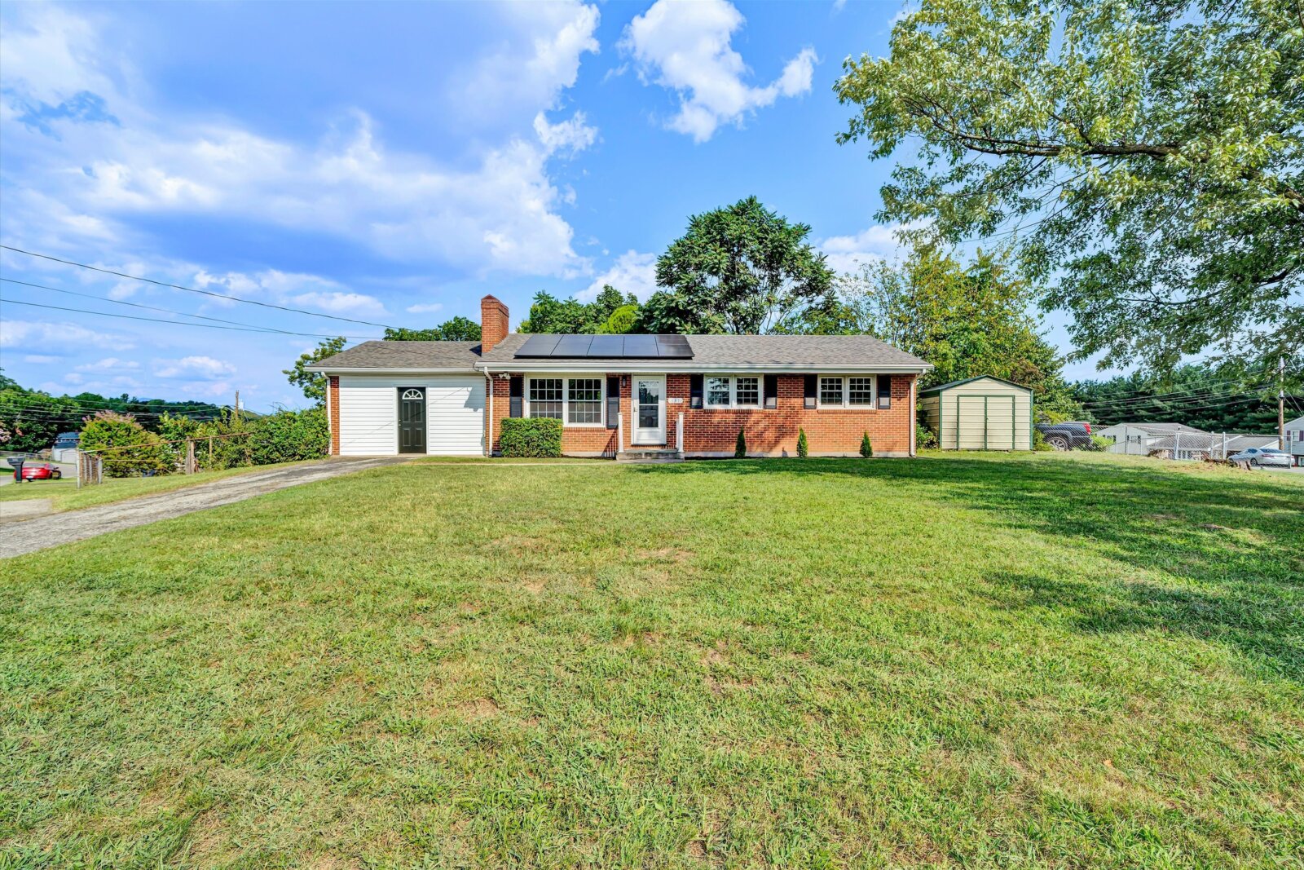
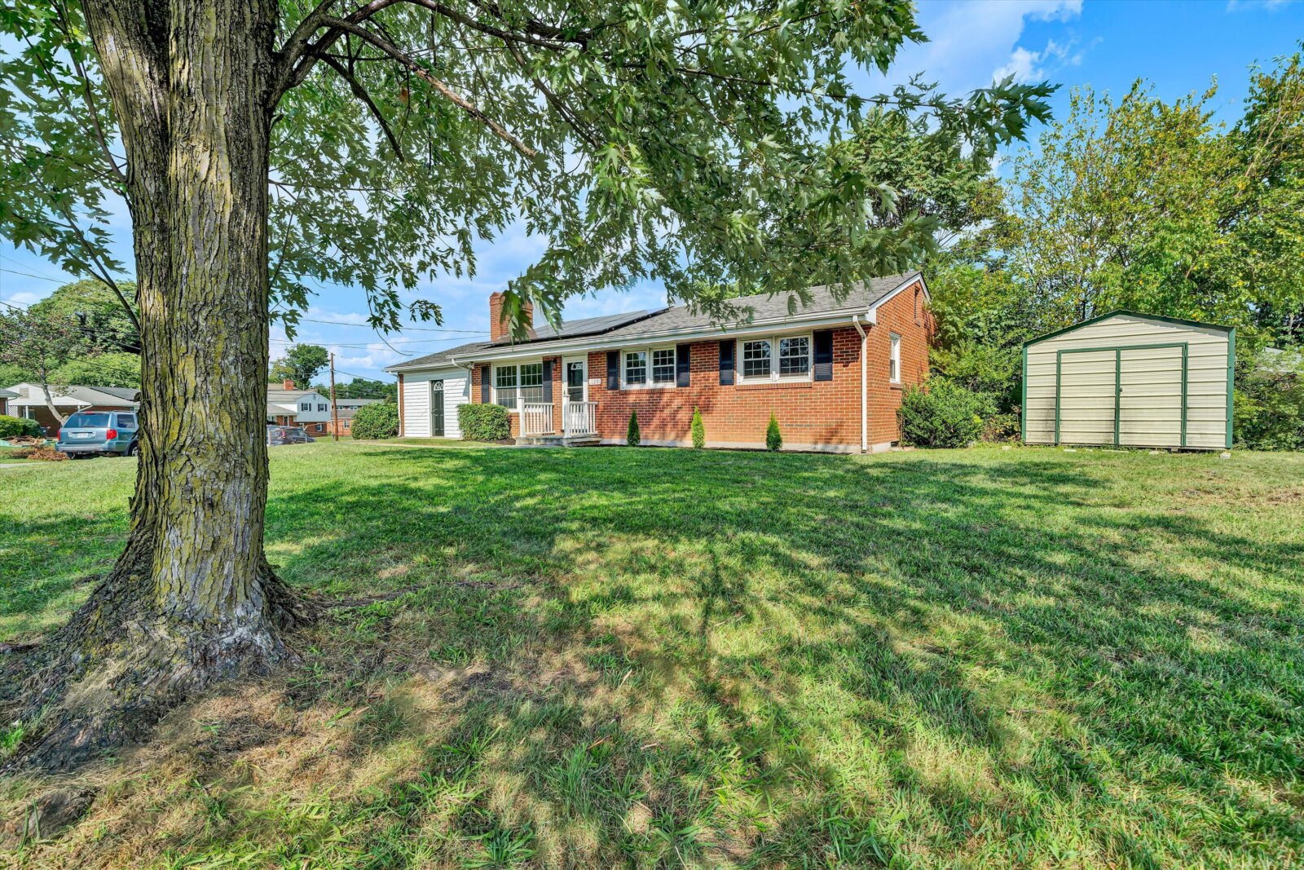
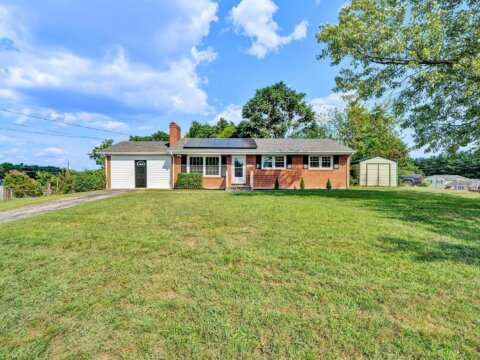
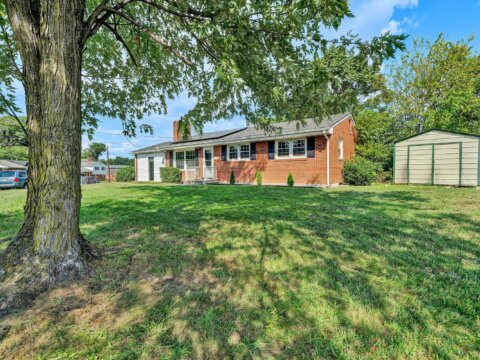
137 Frances Dr NW Roanoke VA 24017 price only $254,900
CLICK HERE TO SEE INTERACTIVE FLOORPLANS
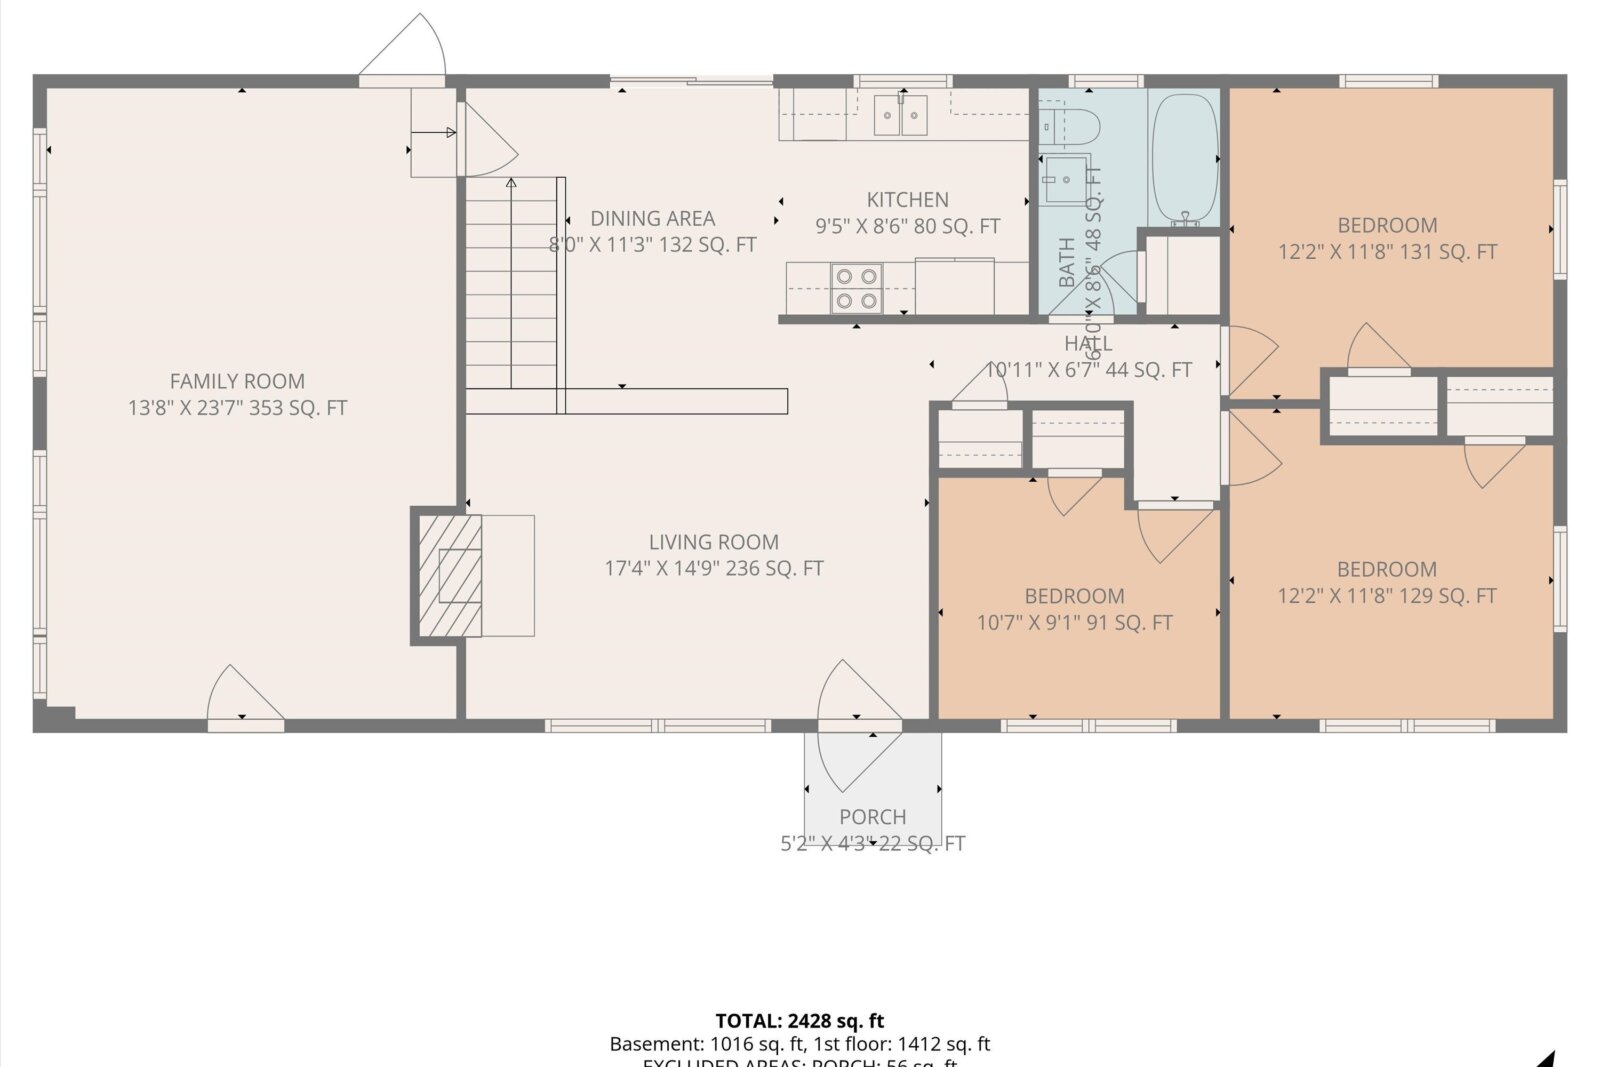
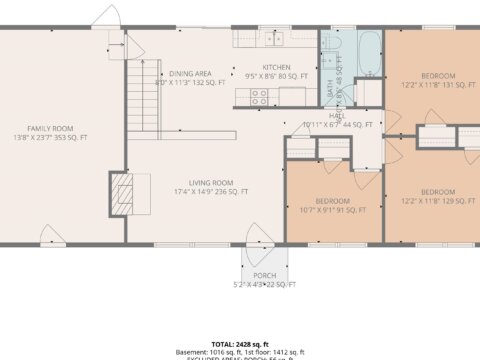
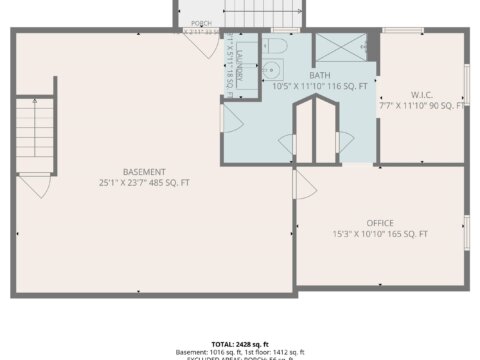
Total of 4 Bedrooms, 2 Full Baths, 1,884 Suare Feet
Entry Level:
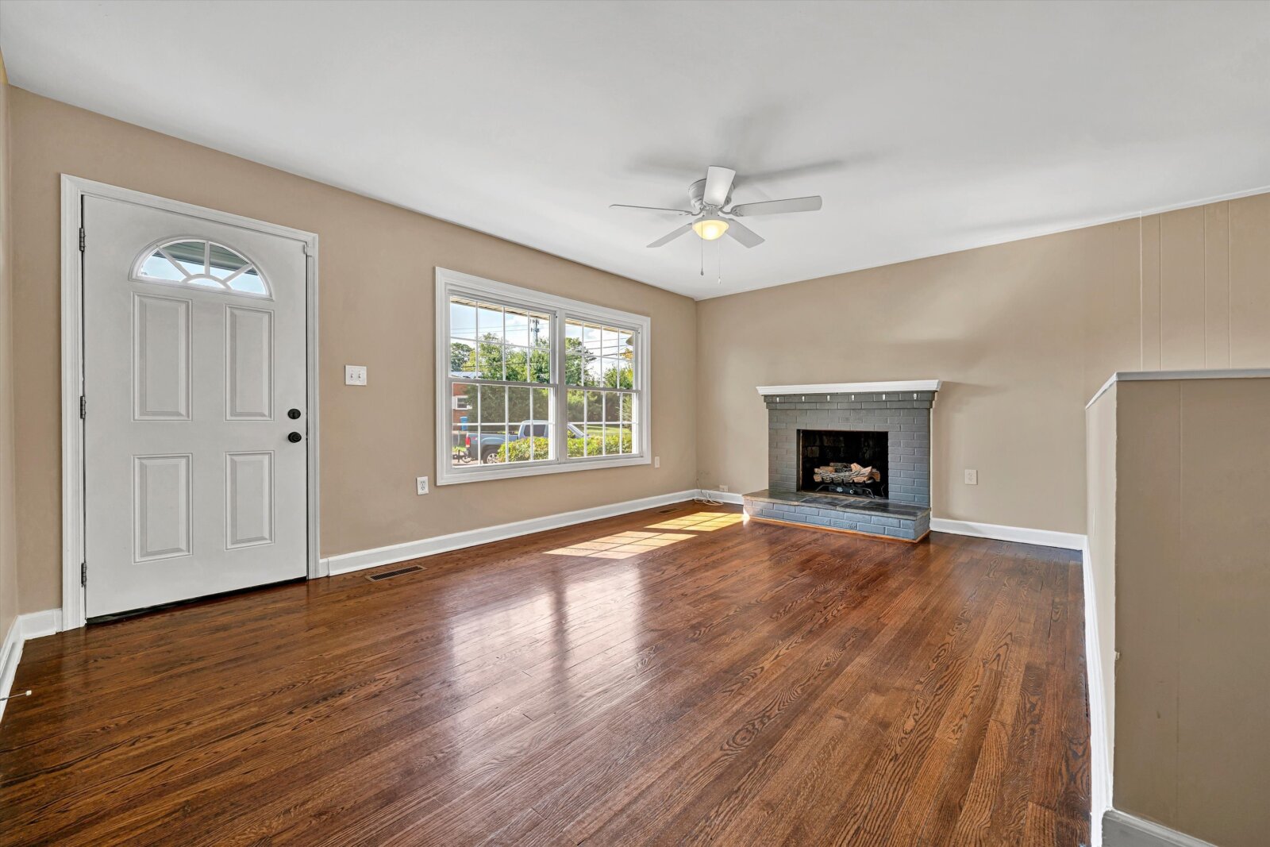
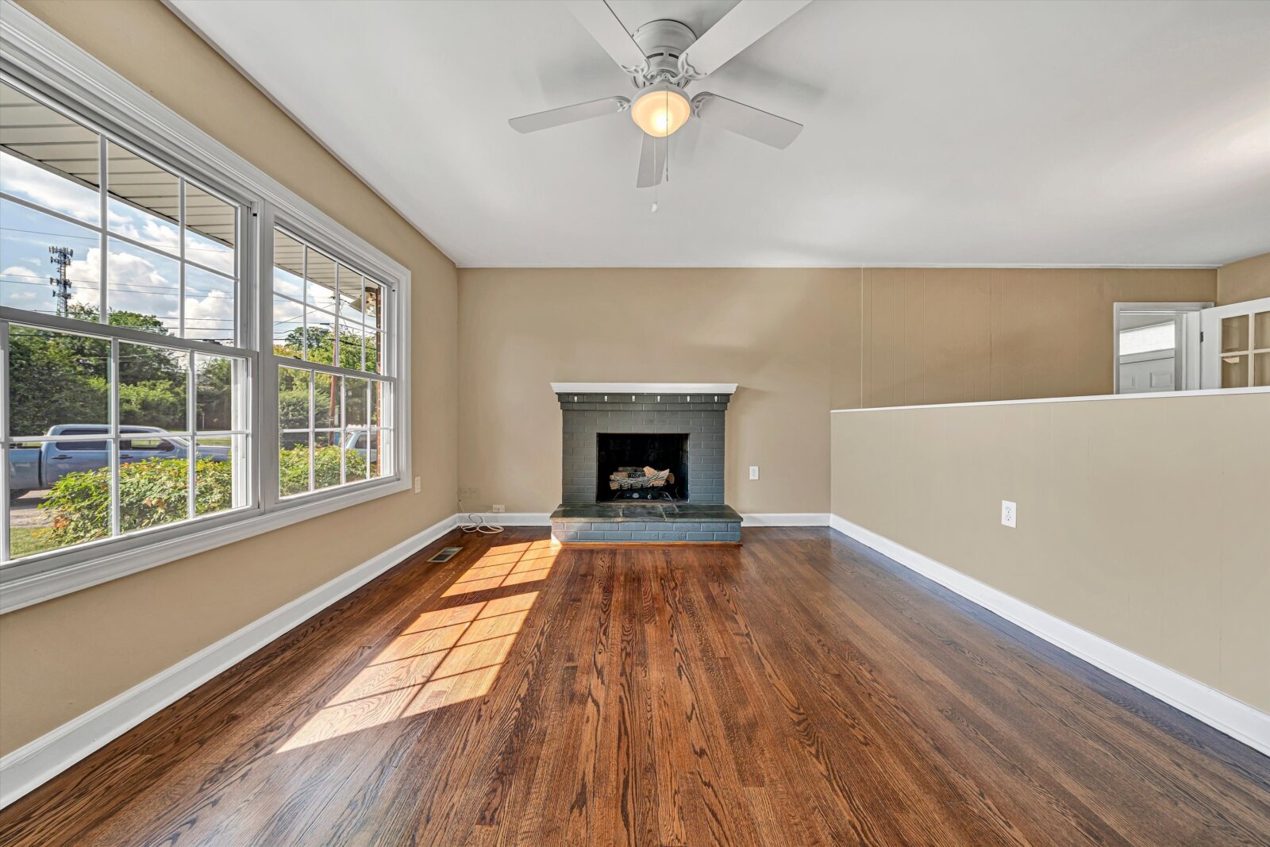
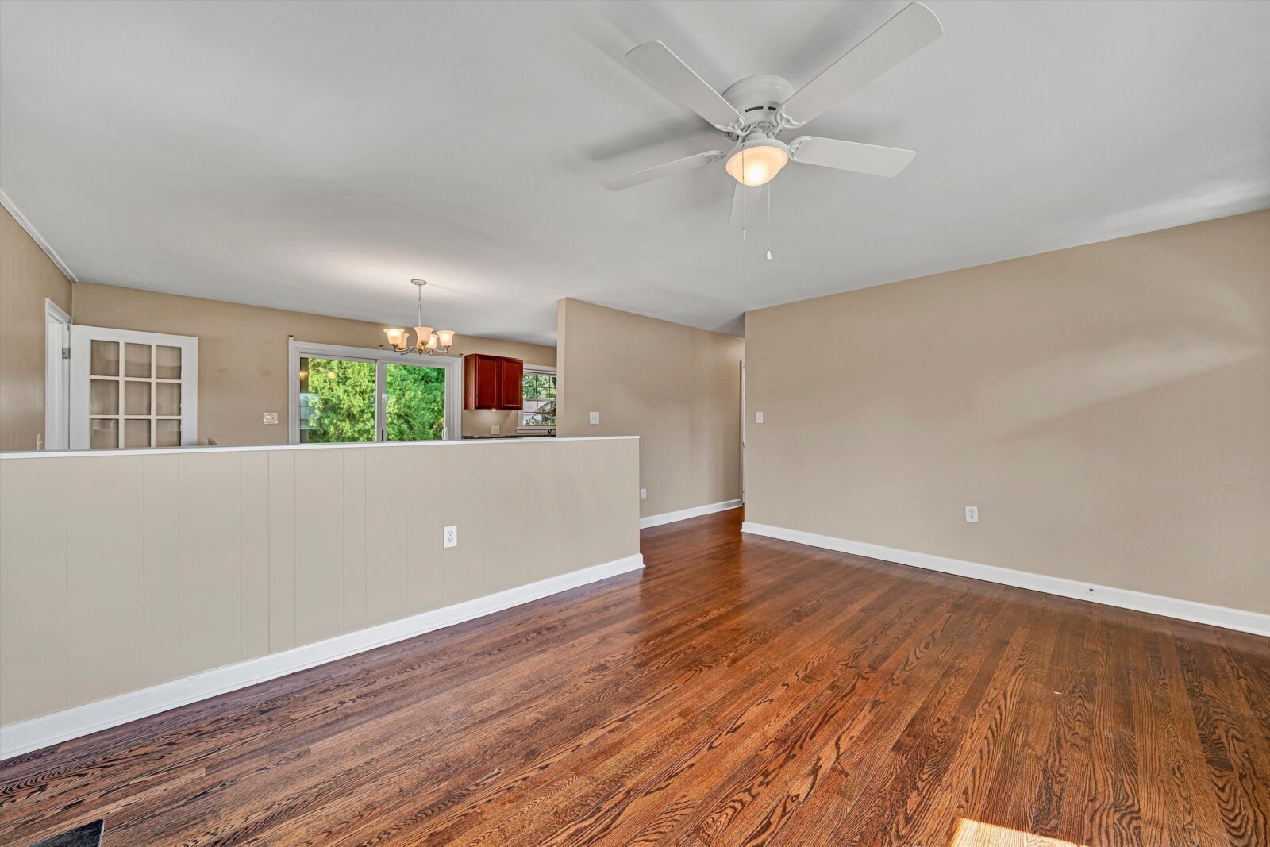
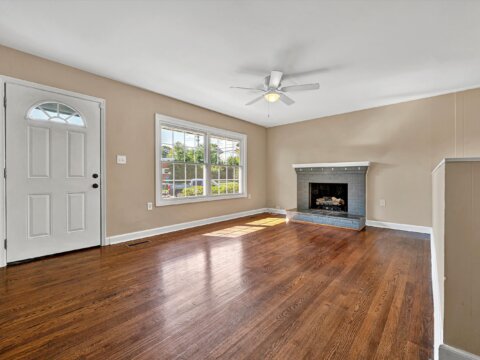
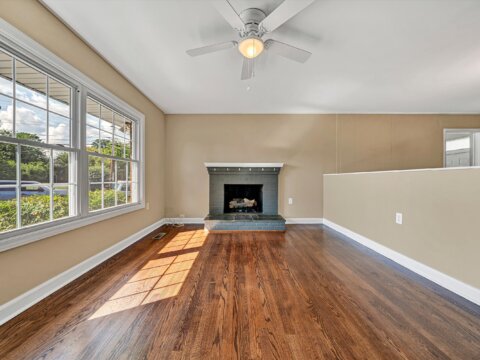
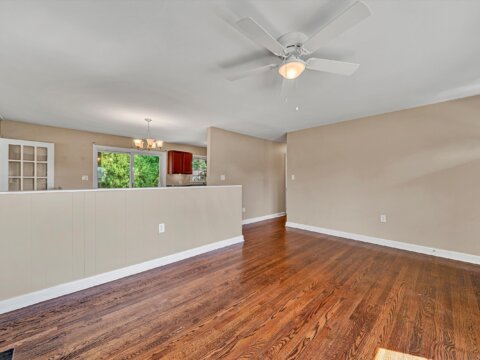
- Living room with refinished hardwood floors, fireplace, new paint & lighting
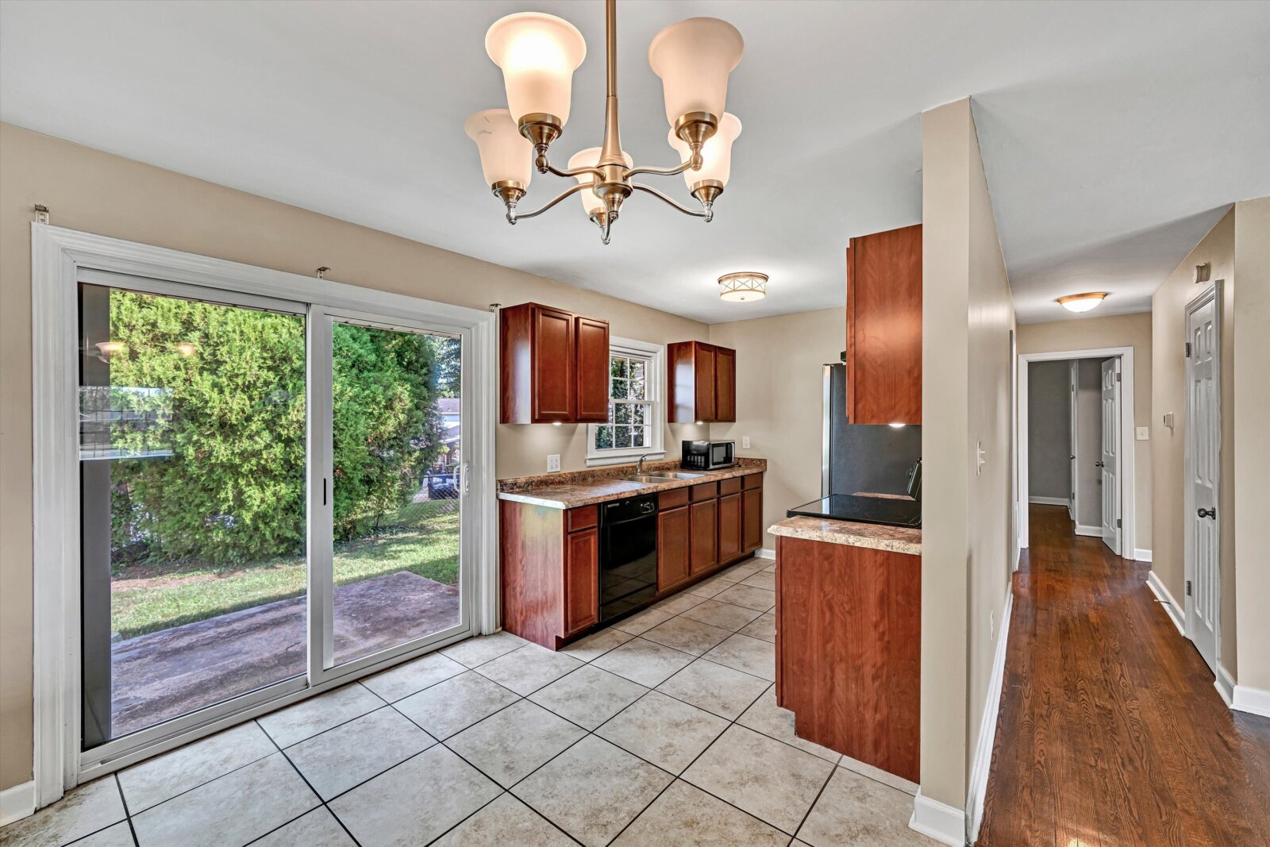
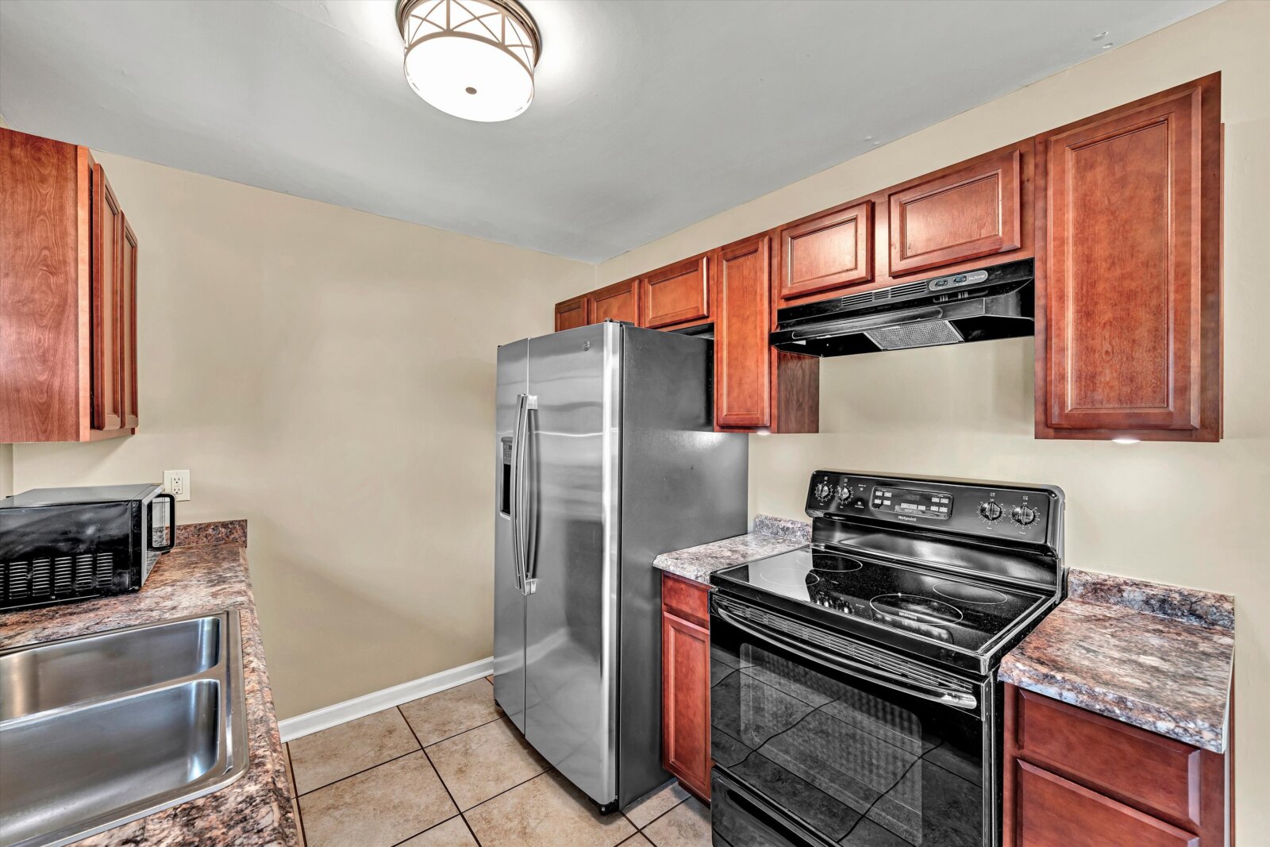
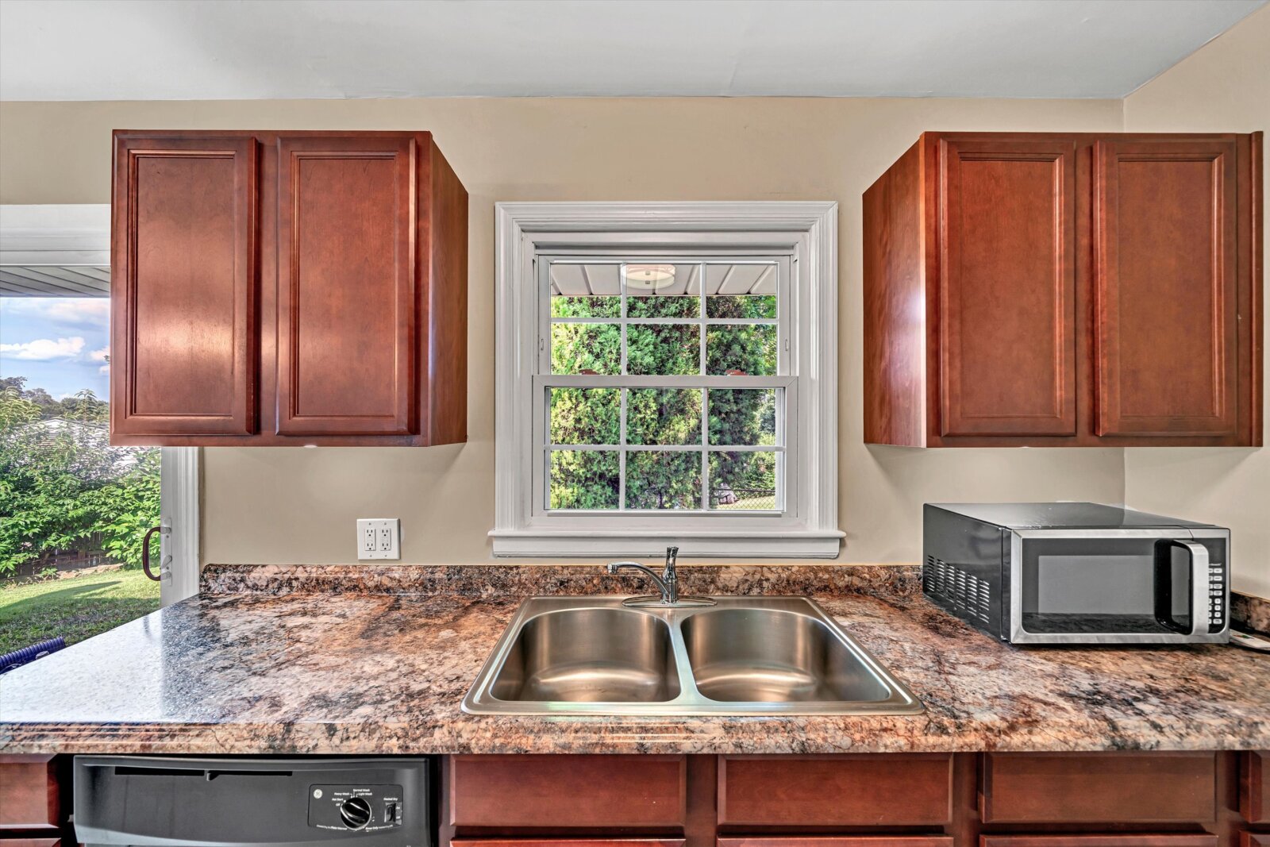
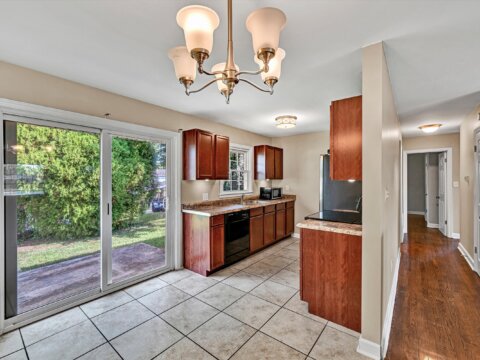
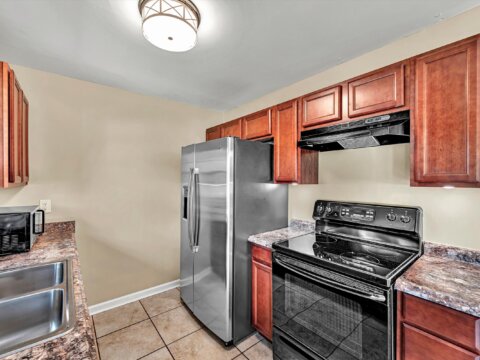
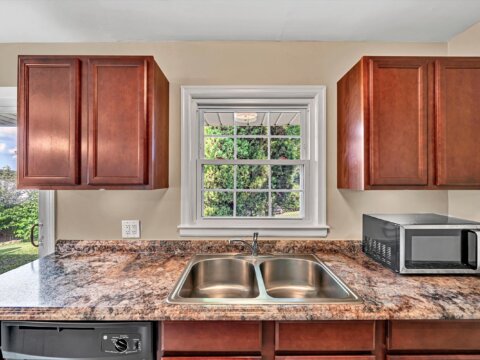
- Kitchen includes cherry cabinets, appliances, tile floor, and new lighting
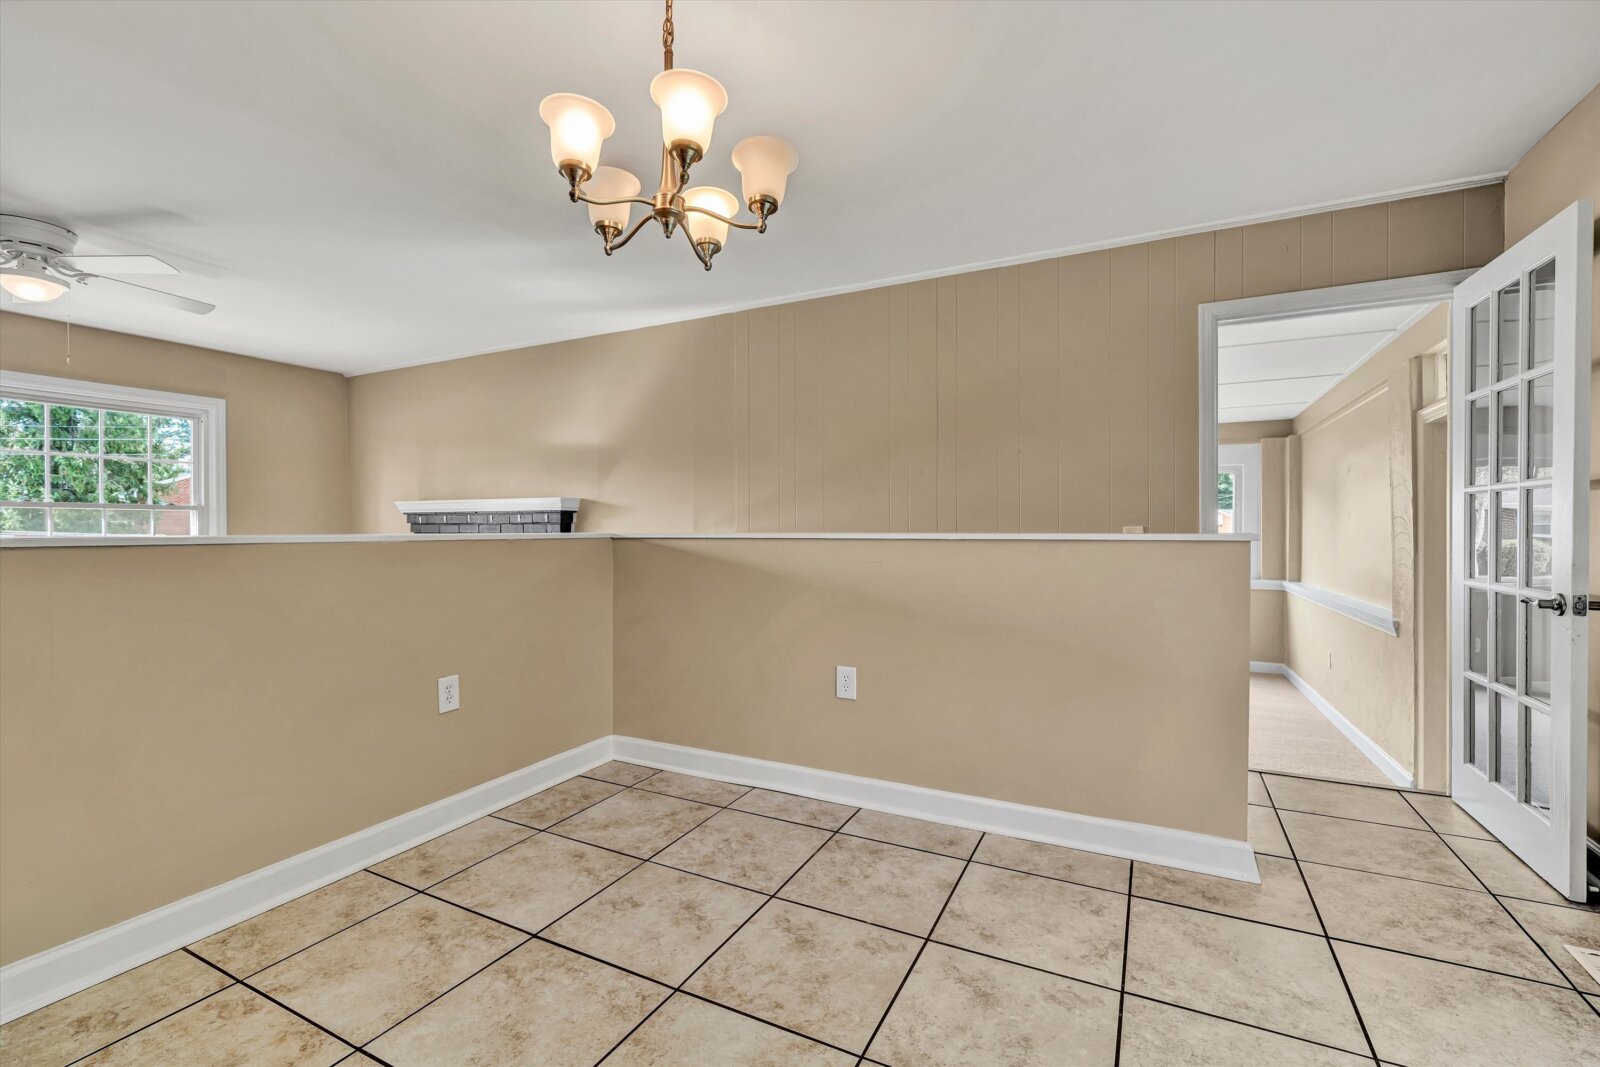
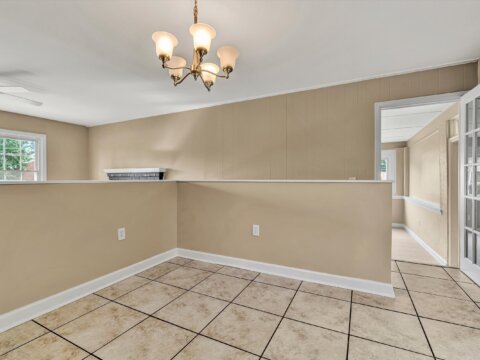
- Dining area with ceramic tile floor, sliding glass door to back patio, and new chandelier
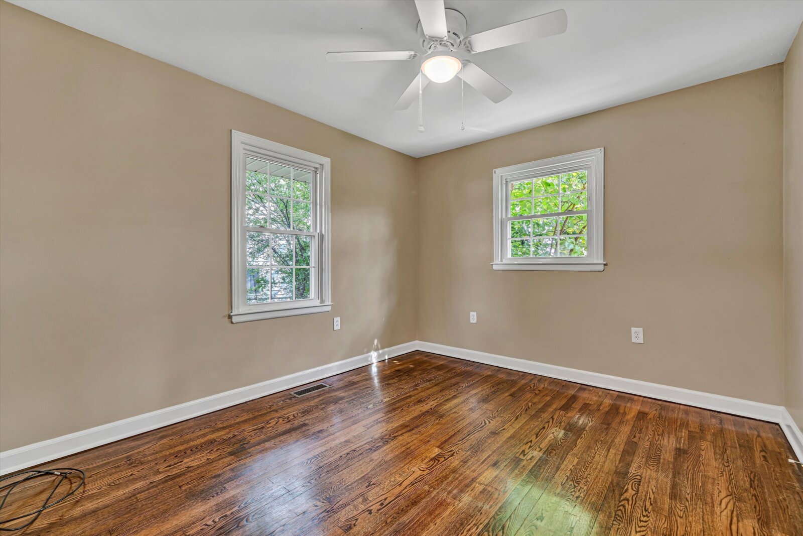
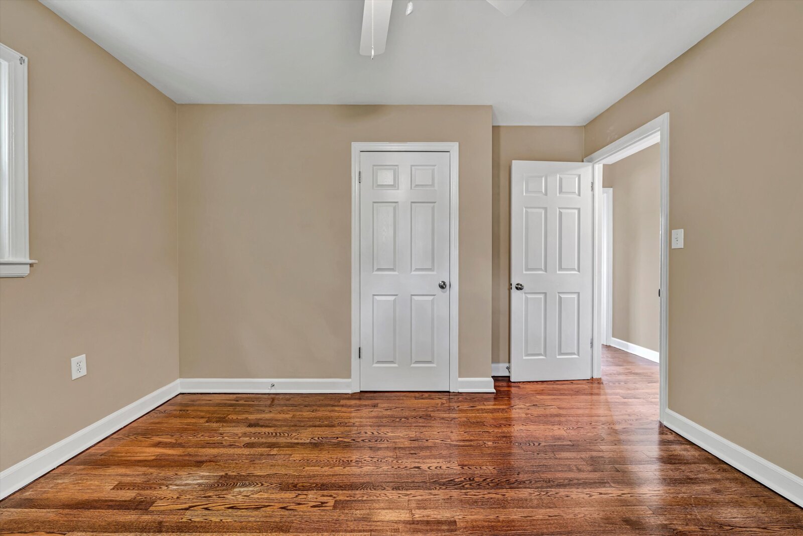
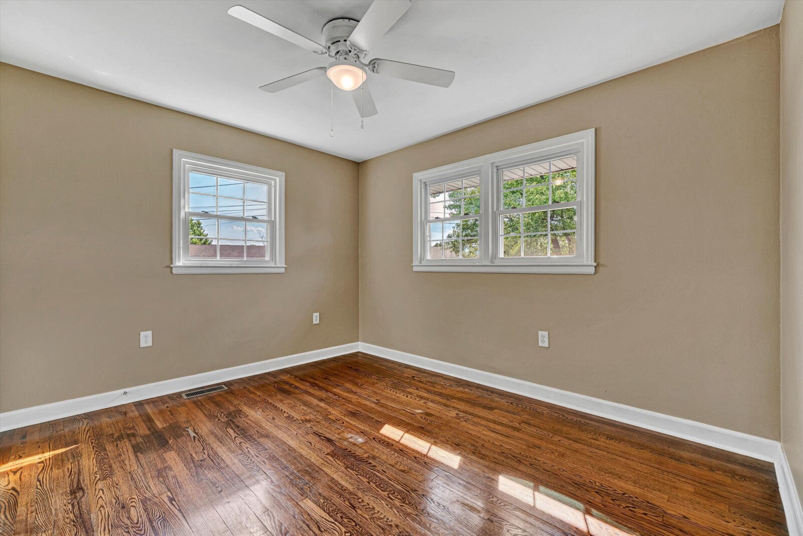
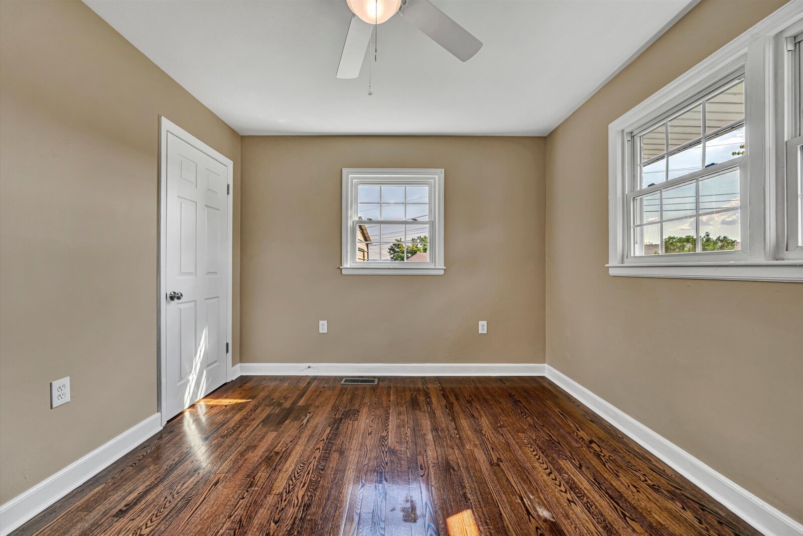
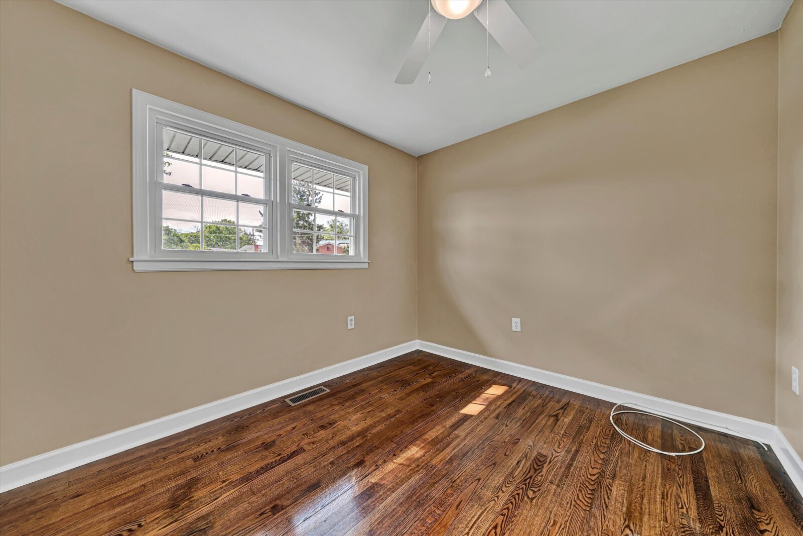
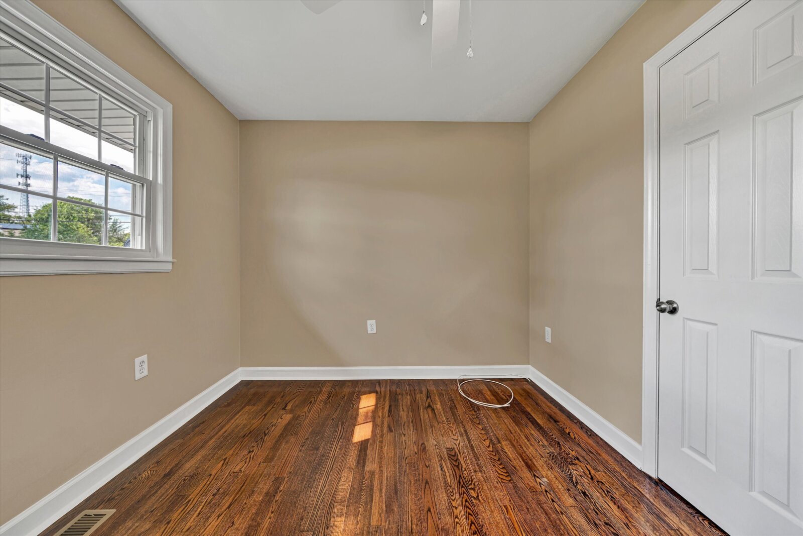
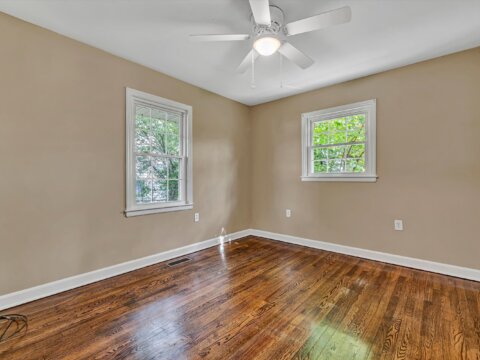
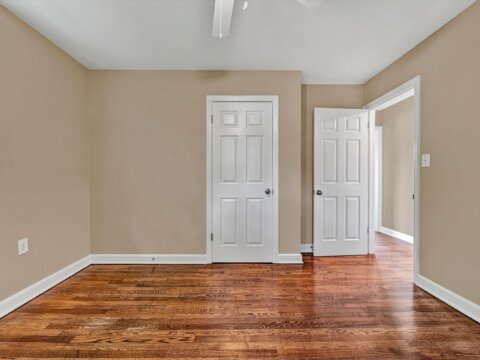
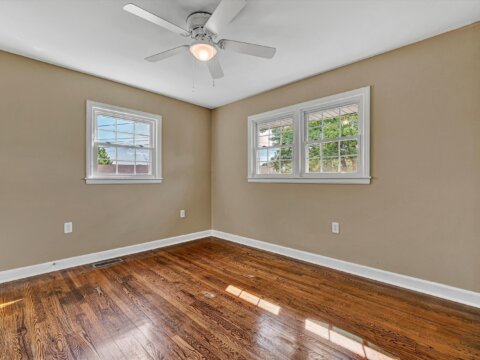
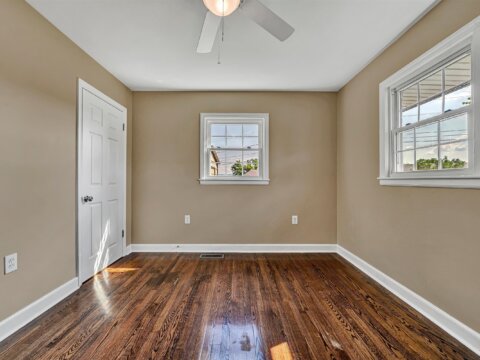
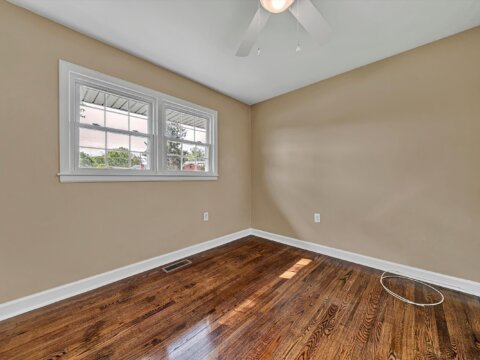
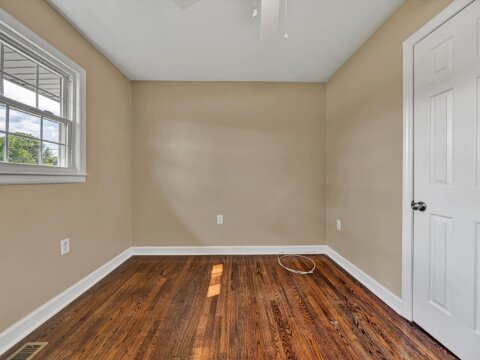
- Three bedrooms have refinished hardwoods, ample closets, new lighting & paint
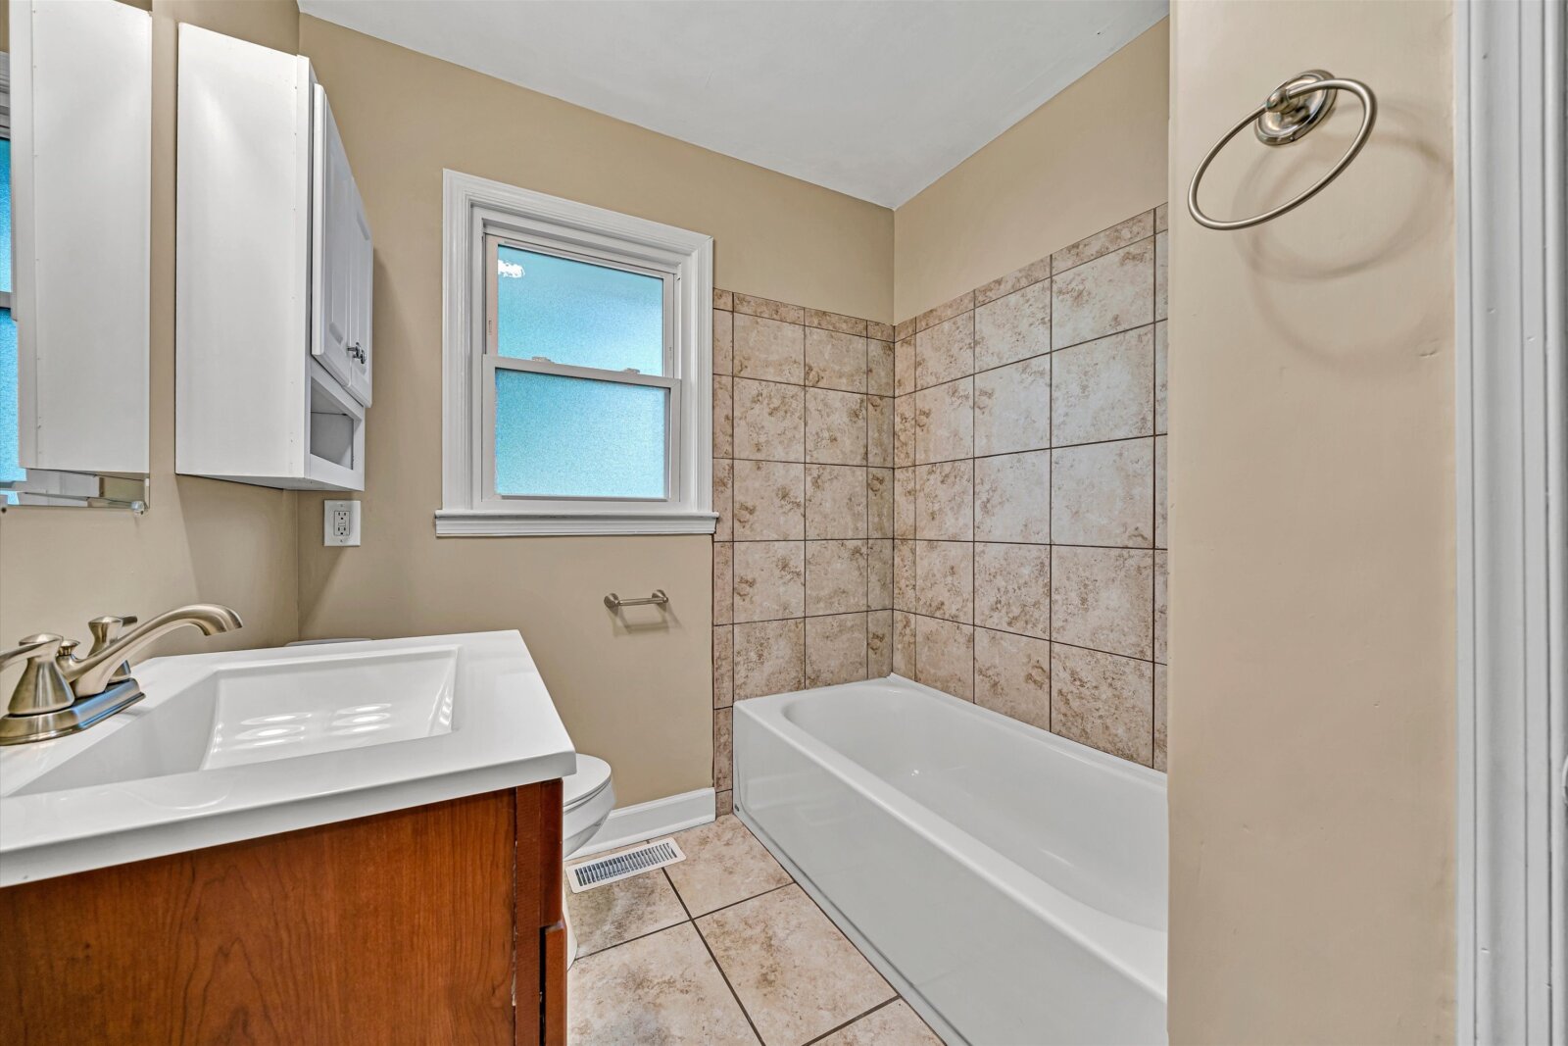
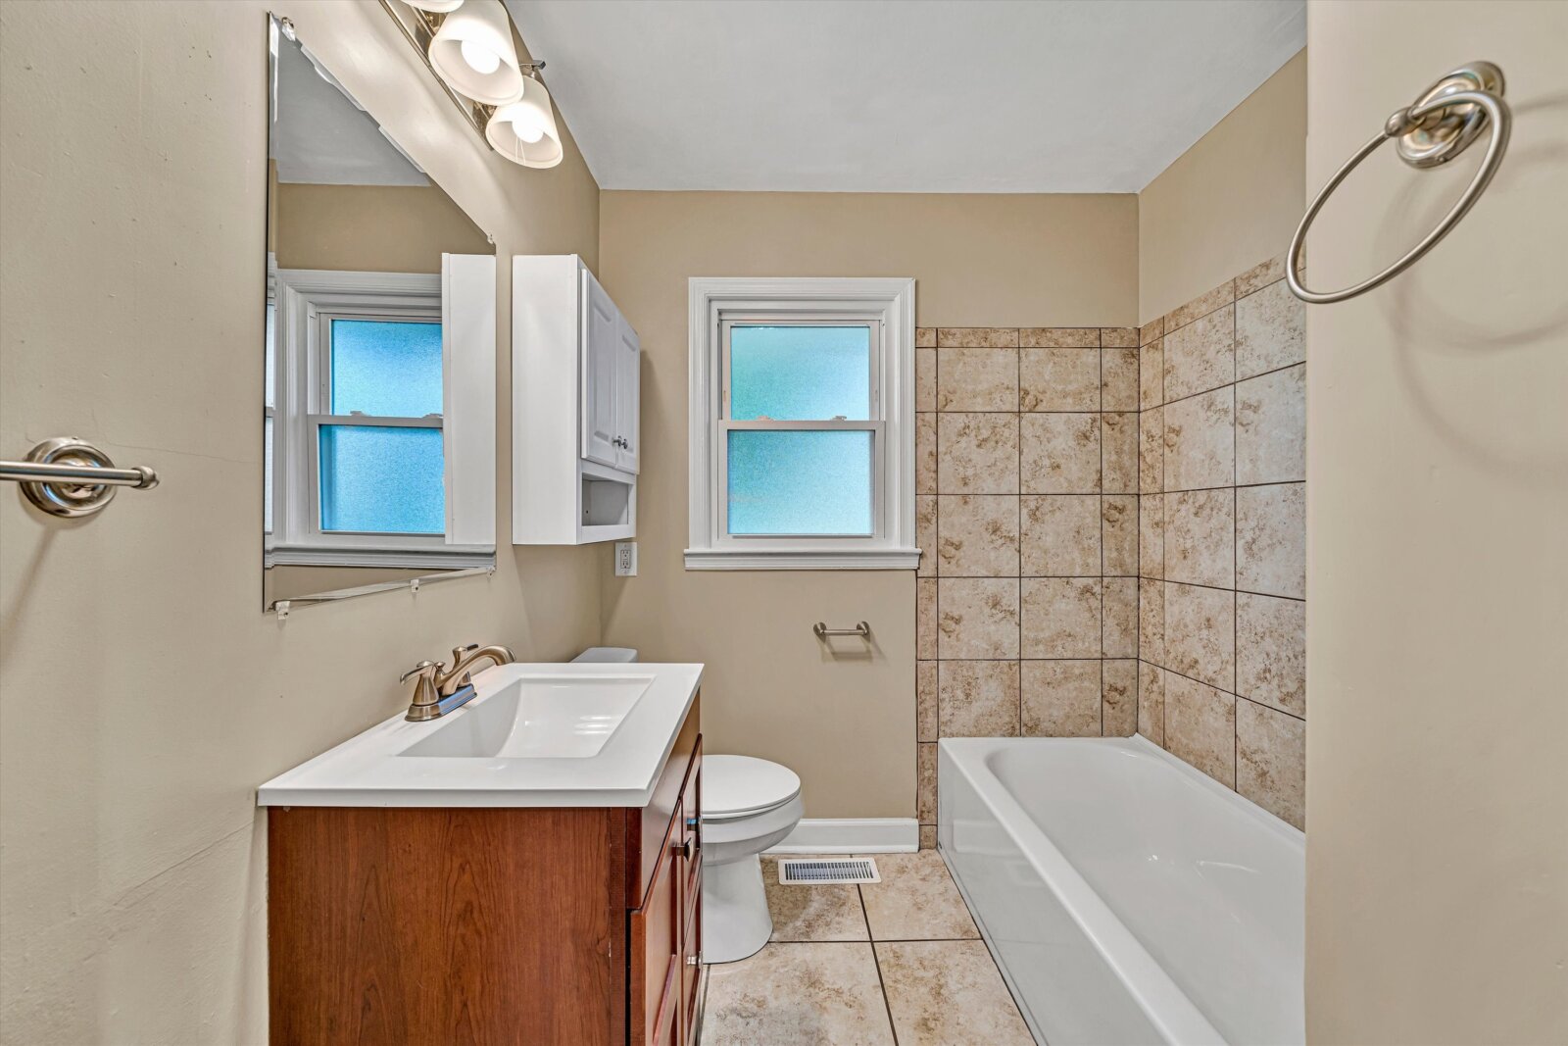
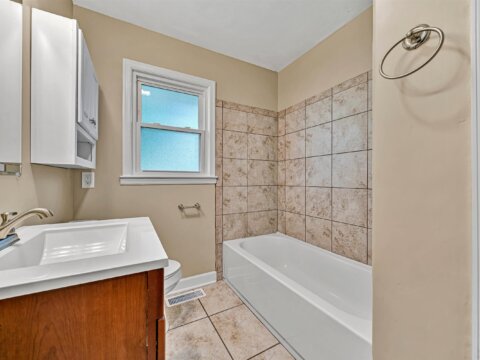
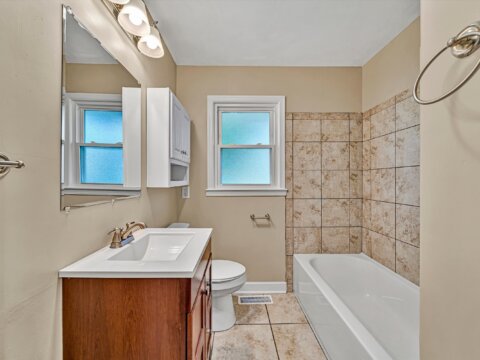
- Full hallway bath includes vanity, commode, tub/shower, ceramic tile & new vent fan
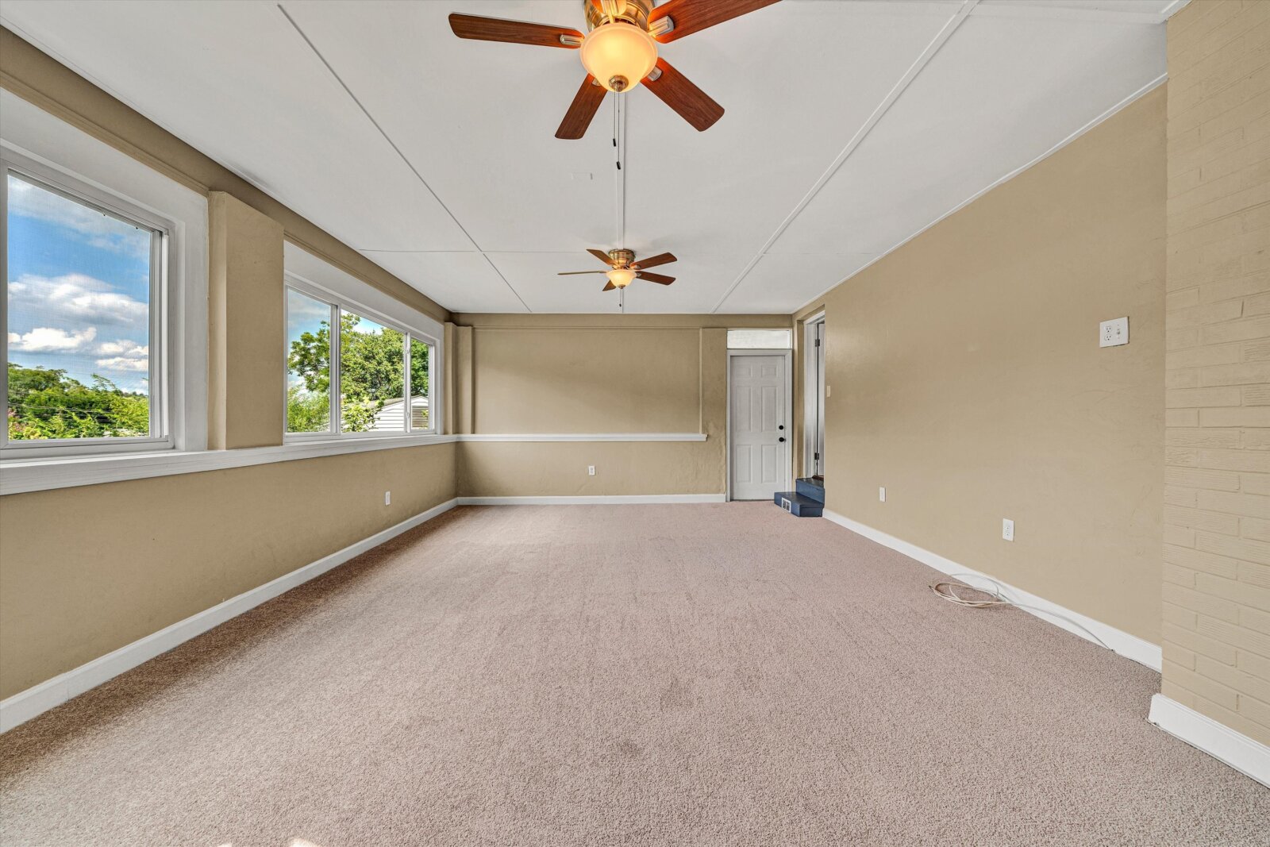
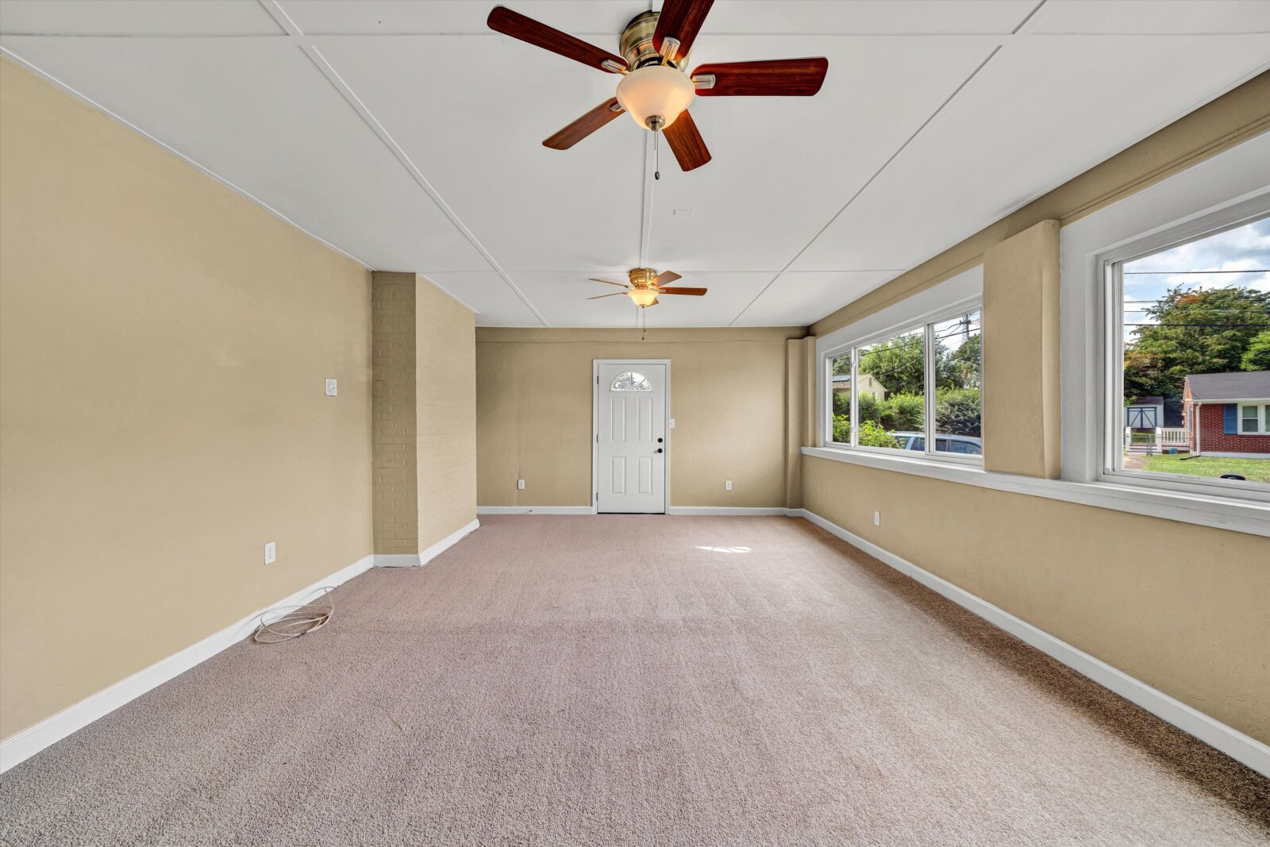
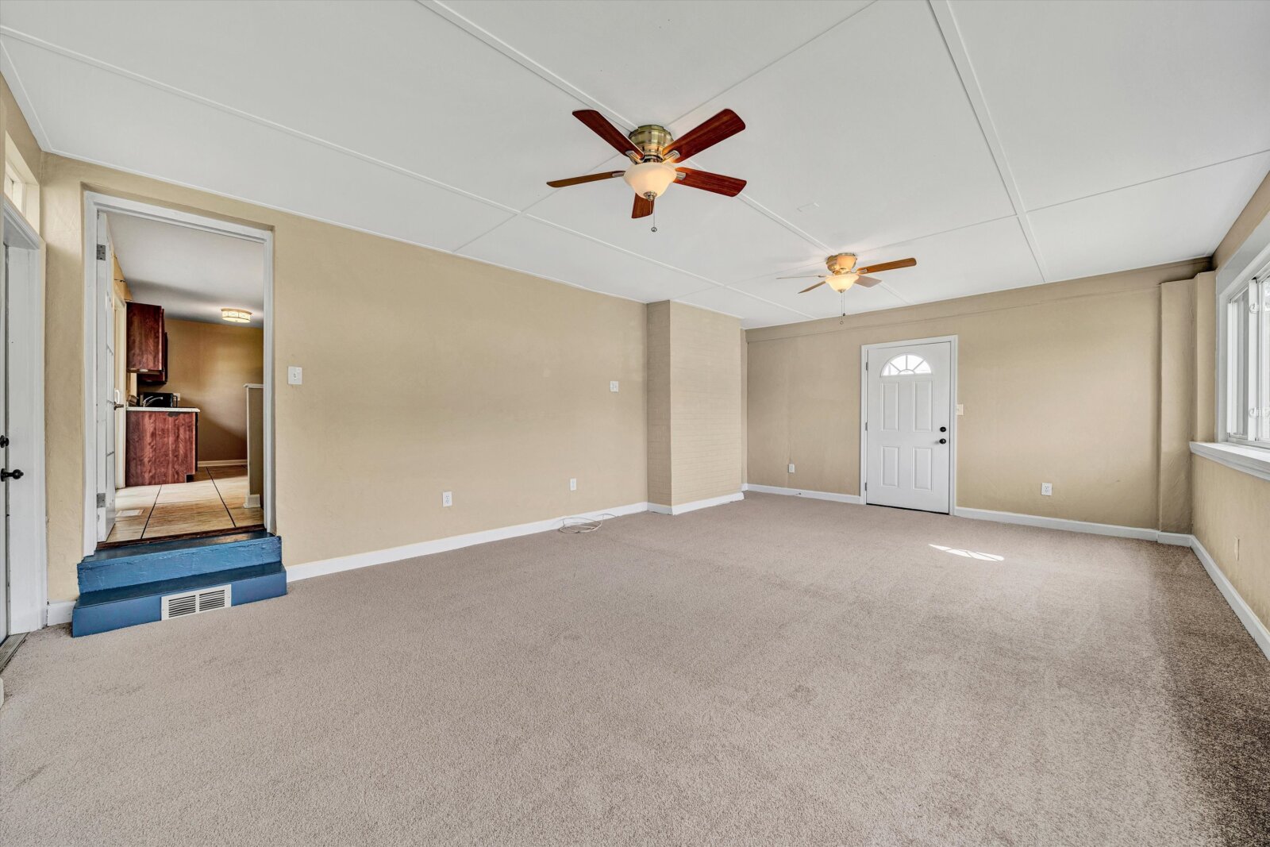
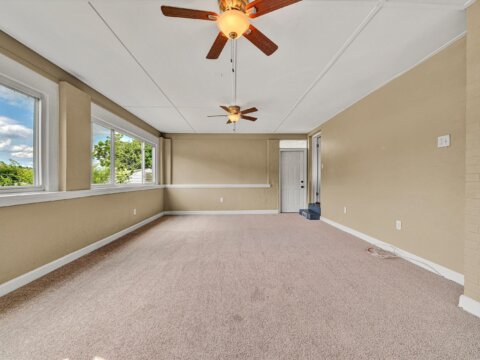
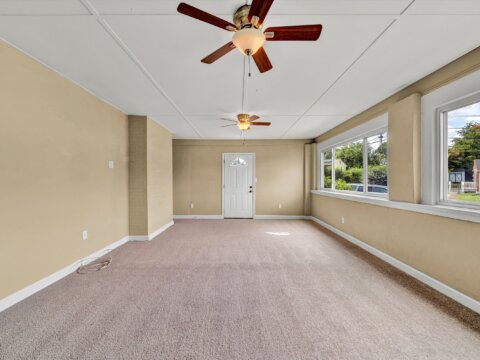
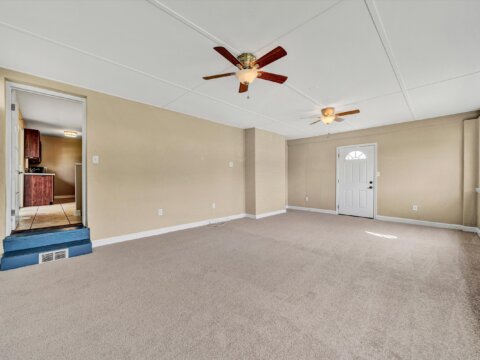
- Family room (or 4th bedroom) has ceiling fans, large windows, 2 entrances, & new carpet
- Finished square footage on entry level is 1,384 +/- square feet
Lower Level:
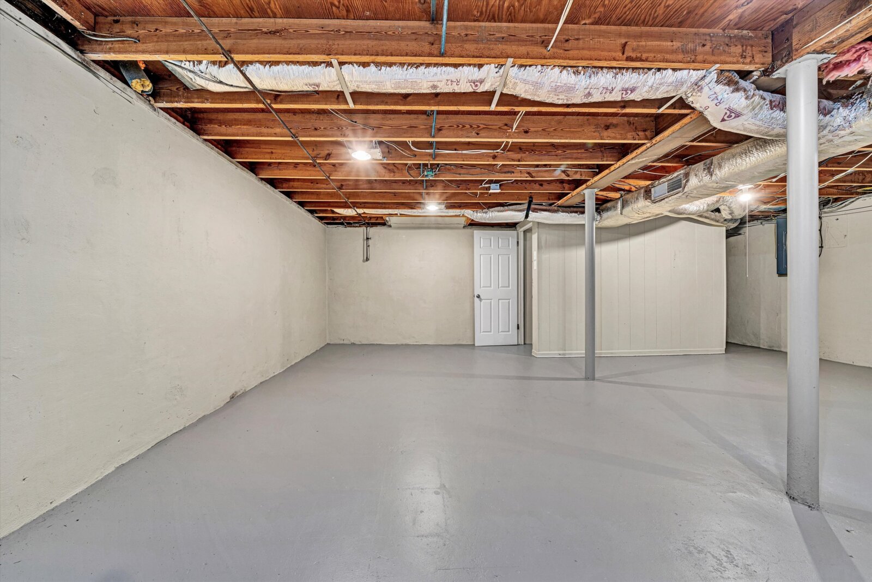
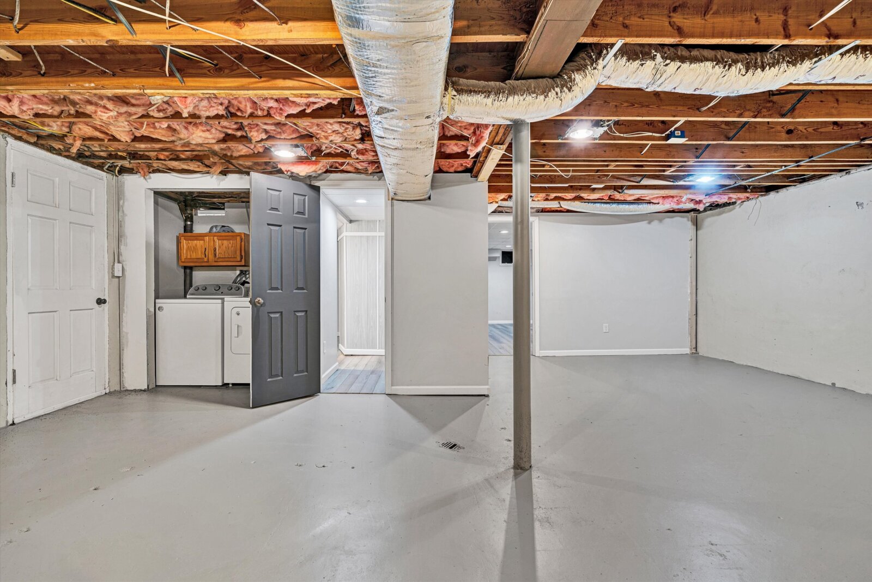
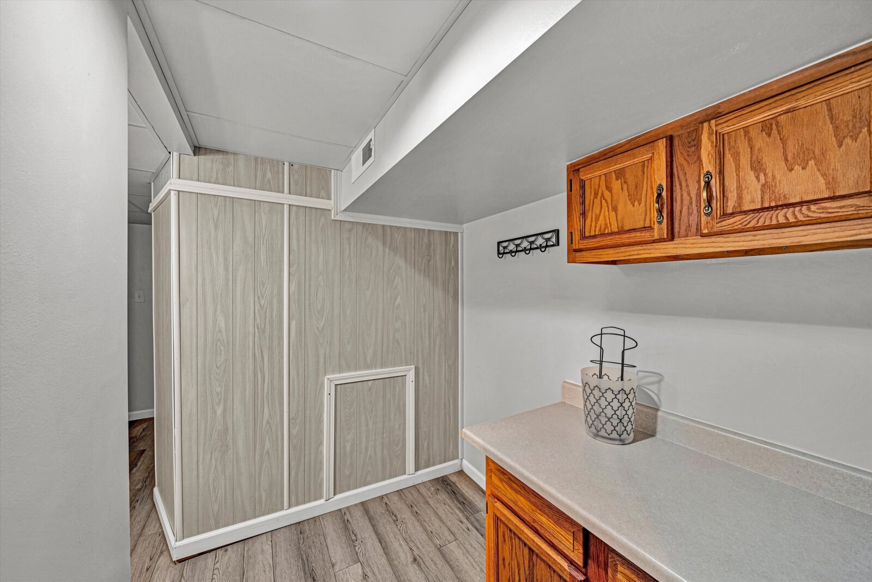
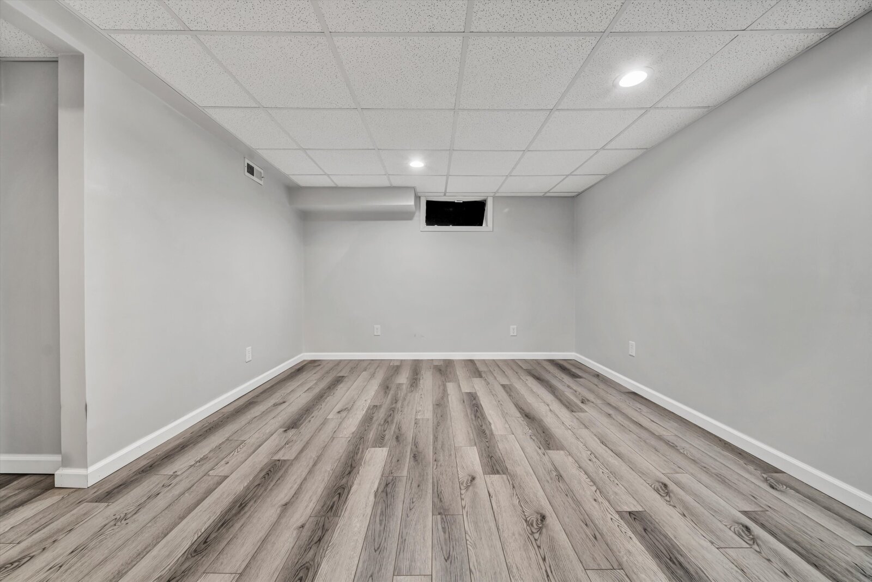
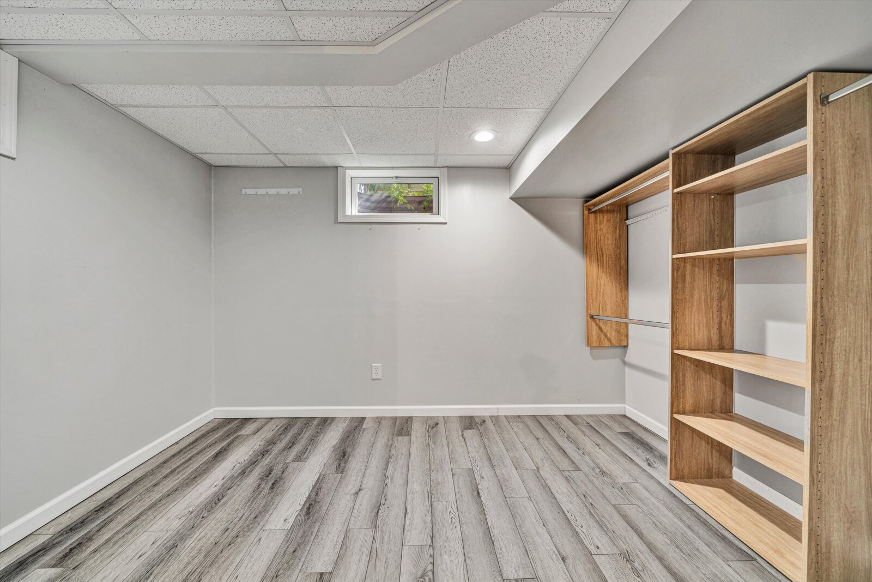
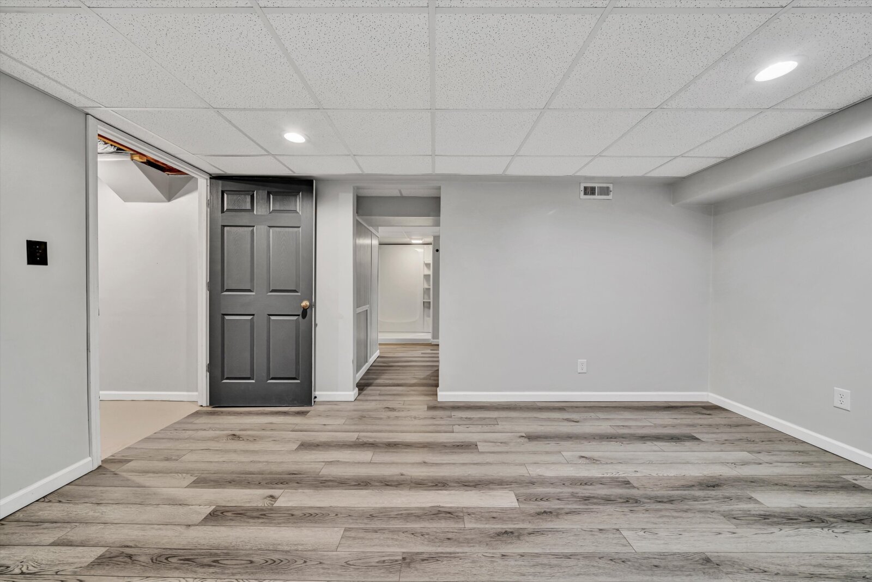
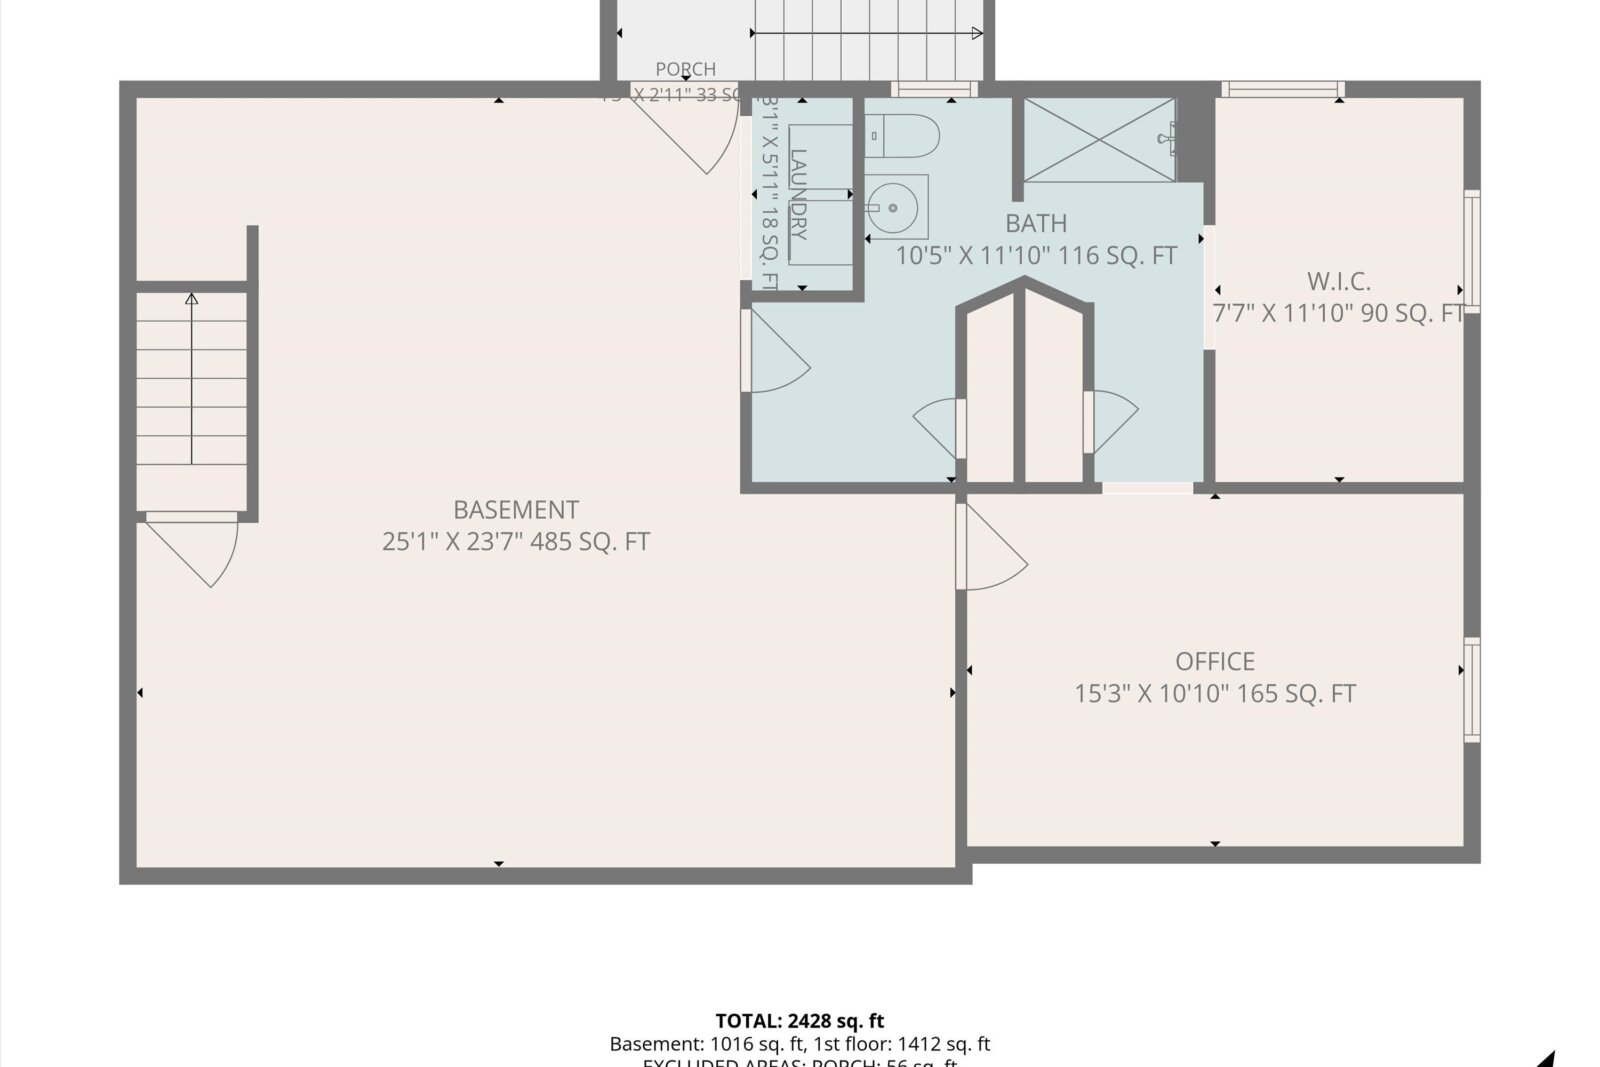
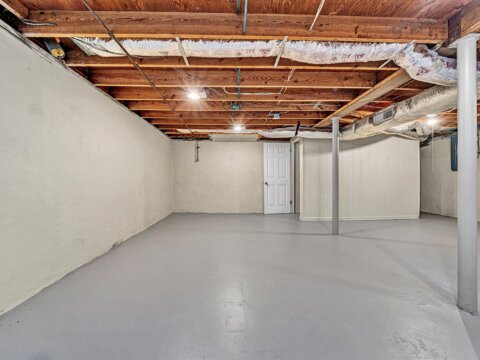
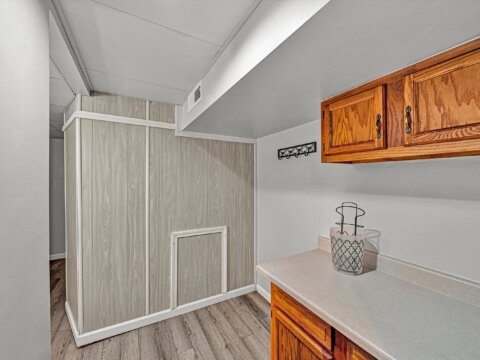
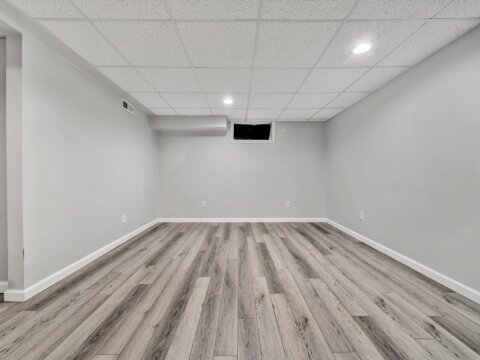
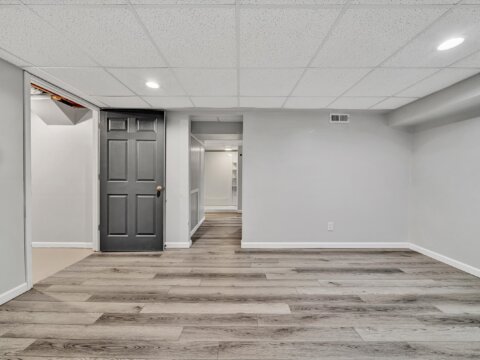
- Finished square footage on lower level 500 +/- square feet
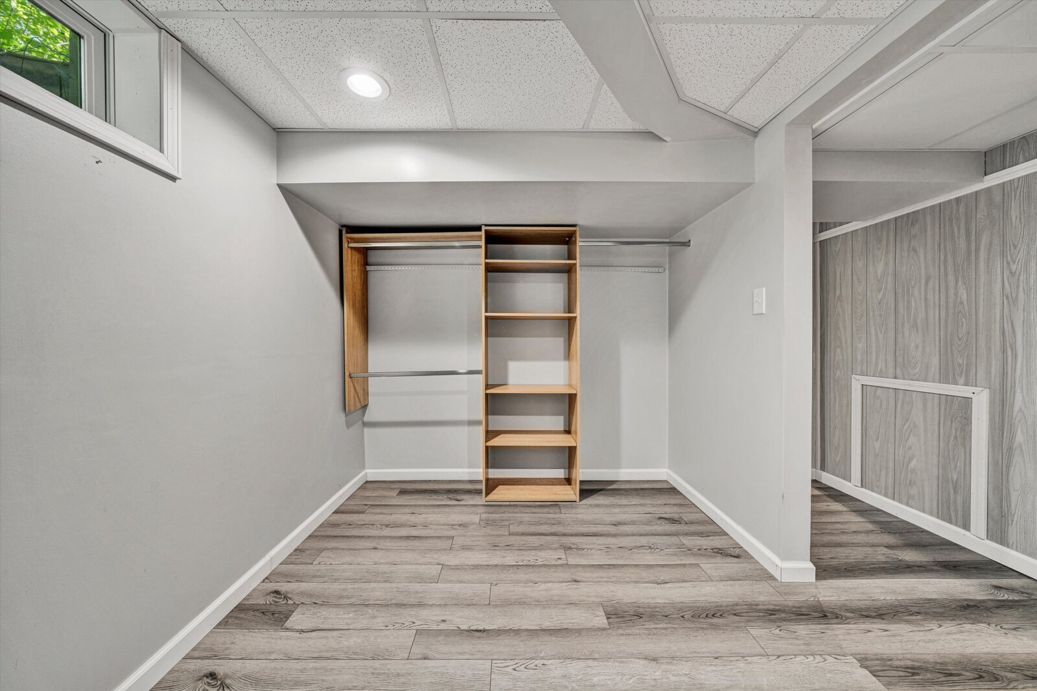
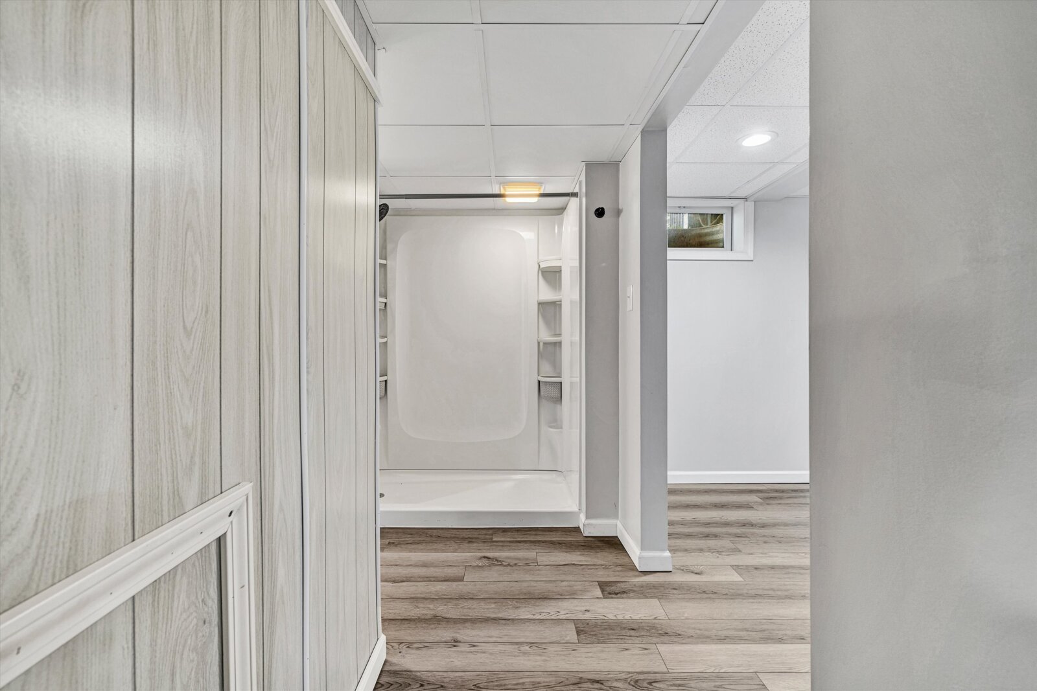
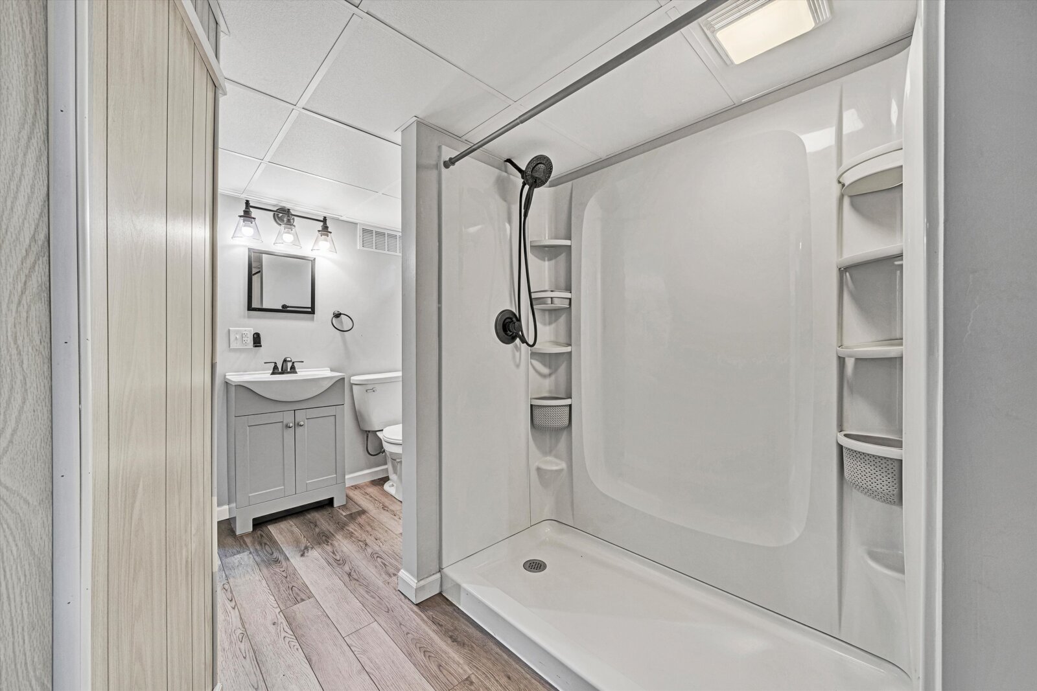
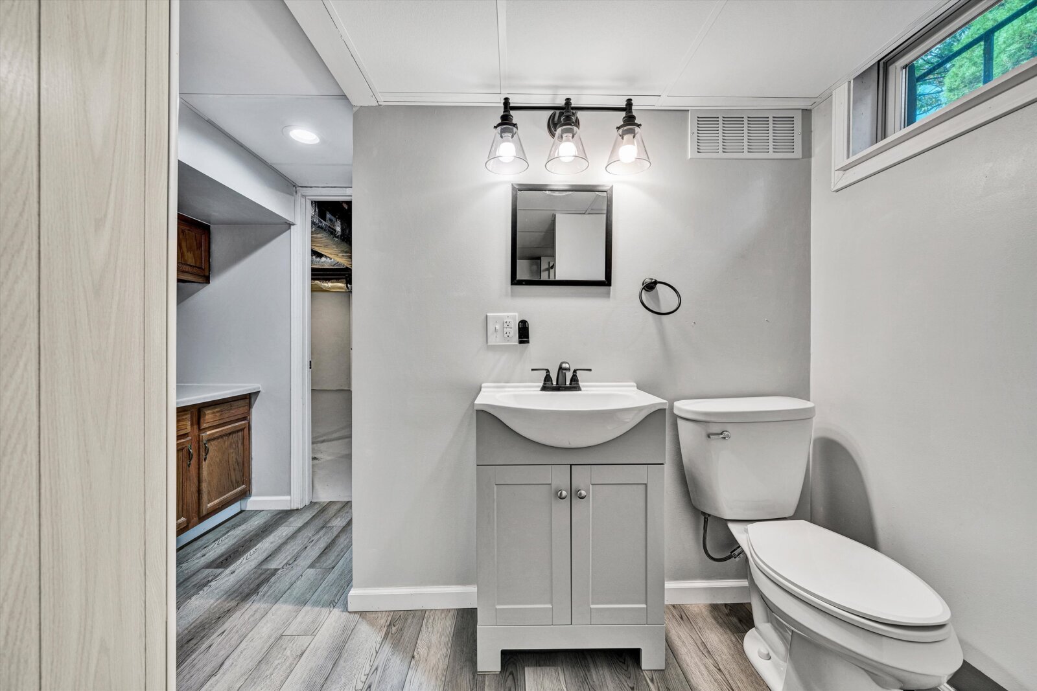
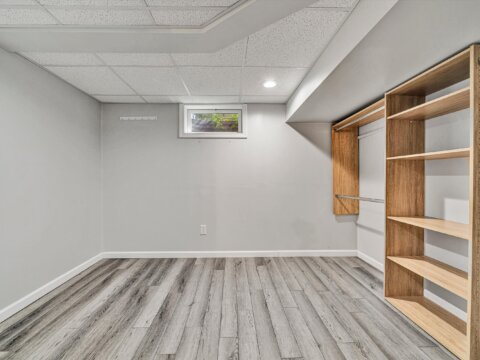
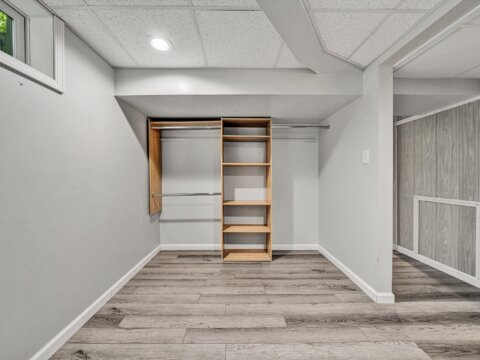
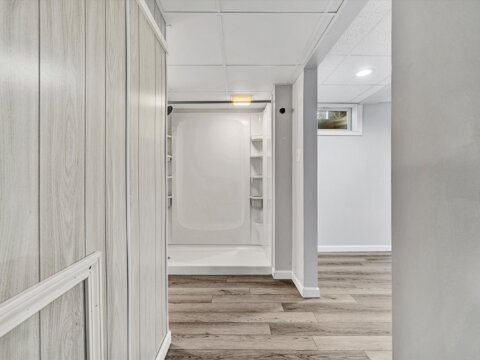
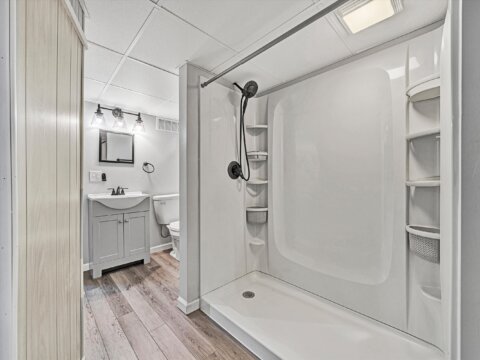
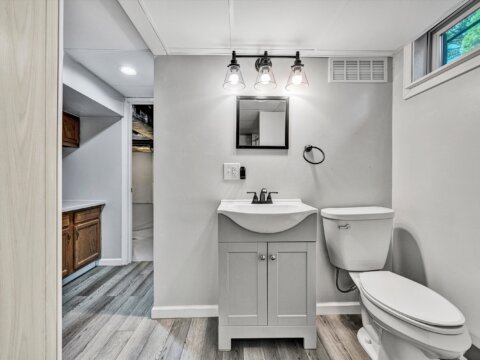
- Spacious private office with large closet, and full bathroom
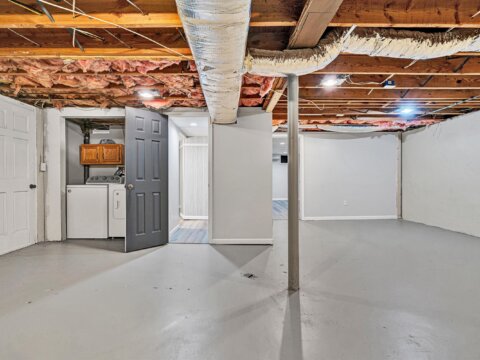
- Unfinished space includes laundry area with washer and dryer included, exit to back yard
Additional Features:
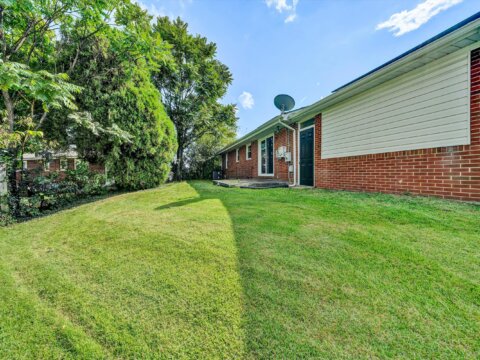
- Solar panels included, no additional cost and provide free electricity, lowers AEP bills
- Brick exterior and vinyl replacement windows on main level
- New door handles & deadbolts on front and back doors
- Paved driveway has off-street parking for 2 vehicles, storage shed is included
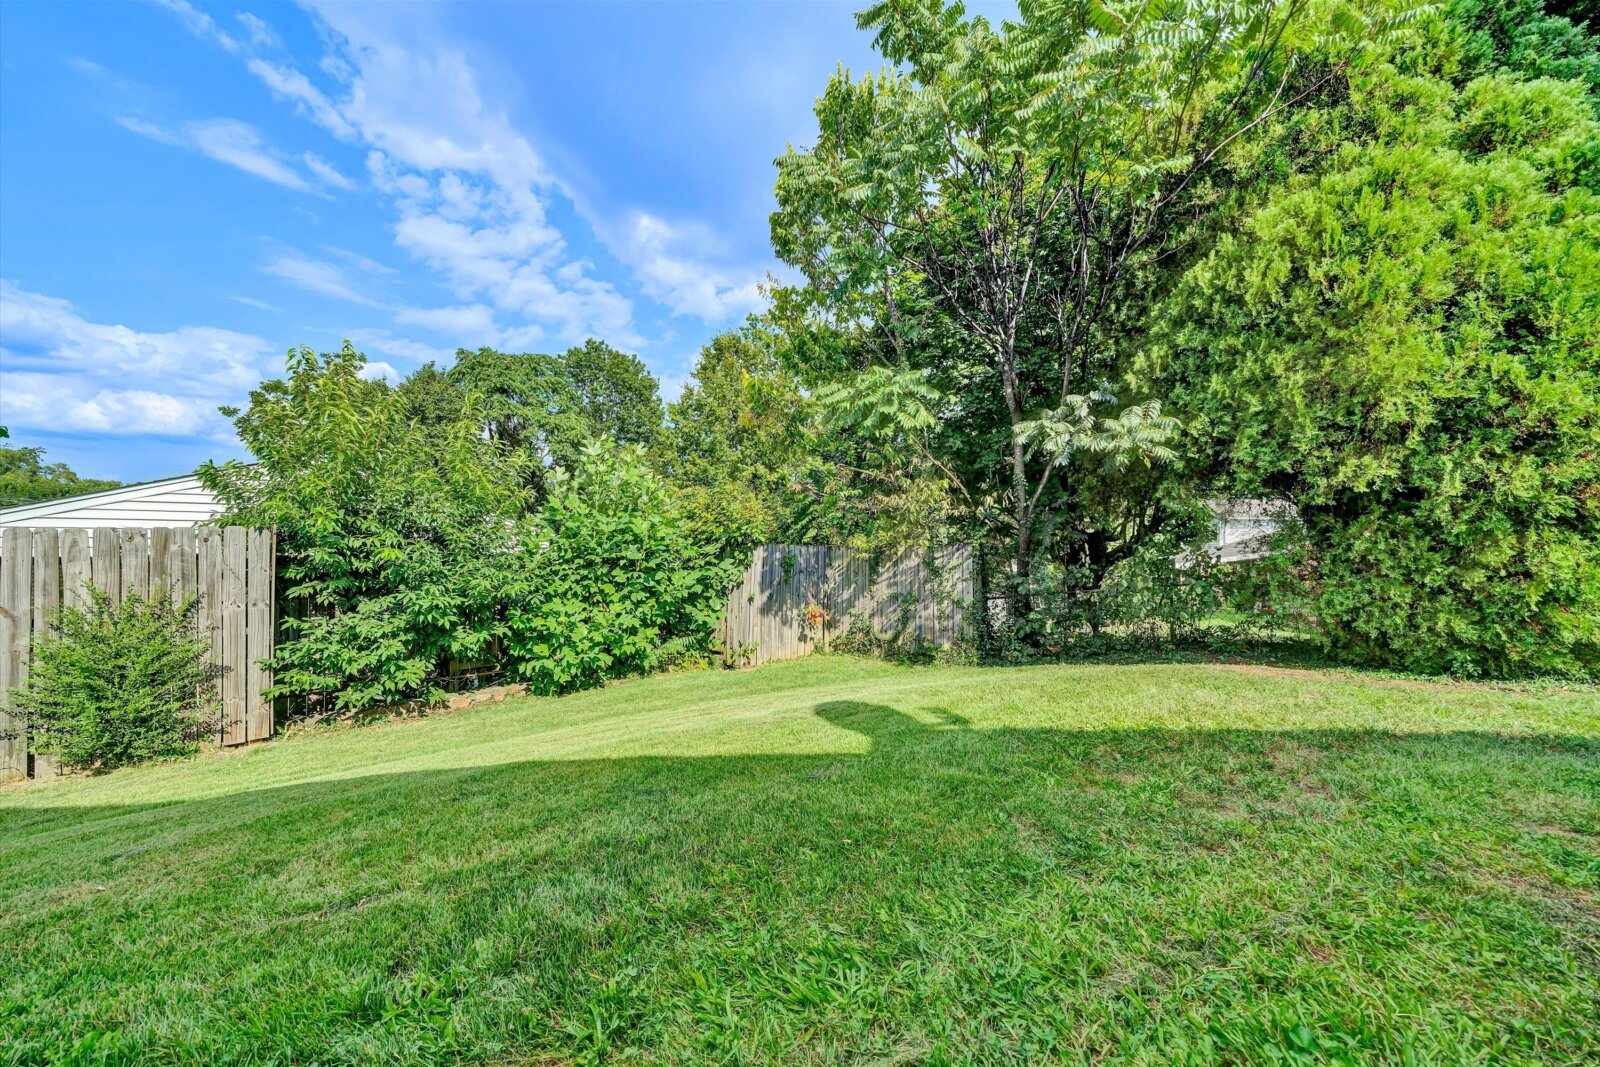
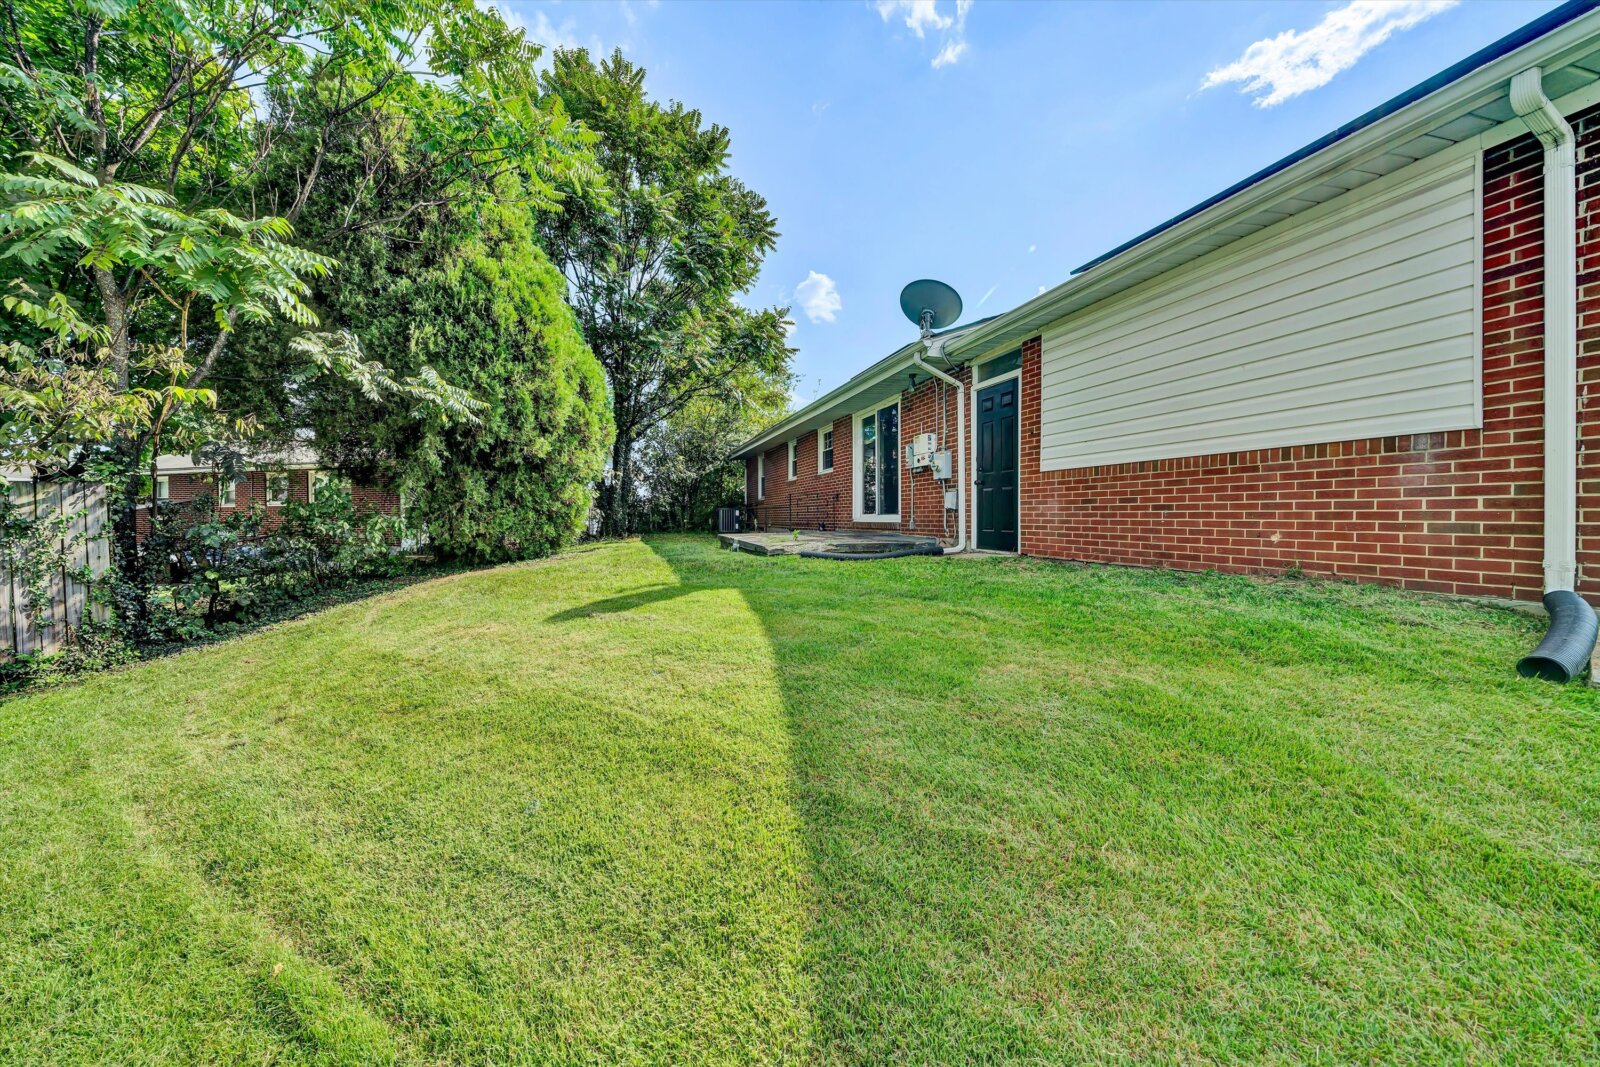
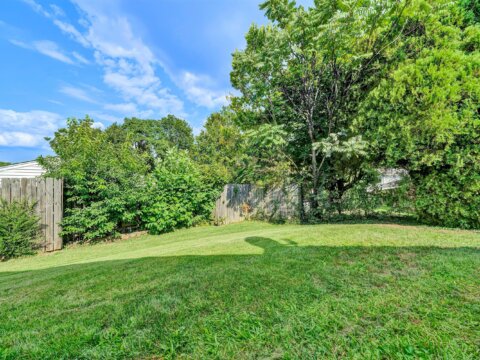
- Concrete back patio overlooks the fenced back yard, exterior back steps to basement
- Architectural grade shingle roof & solar panels installed by previous owner
- Built 1960, Real Estate taxes $2,746/year (per Roanoke City GIS)
- 200 AMP Electric service, brand new entrance cable and meter- AEP
- Public water & sewer – Western VA Water Authority
- Recent gas water heater and gas furnace installed by previous owner – Roanoke Gas
- Fairview Elementary, Woodrow Wilson Middle, Patrick Henry High (buyer to confirm)
Inspections welcome for purchaser’s information only. Property, appliances, and systems sold in as-is, where-is condition.
Information contained herein deemed accurate but not warranted. Licensed Real Estate Broker in Virginia. (Owner/Agent)